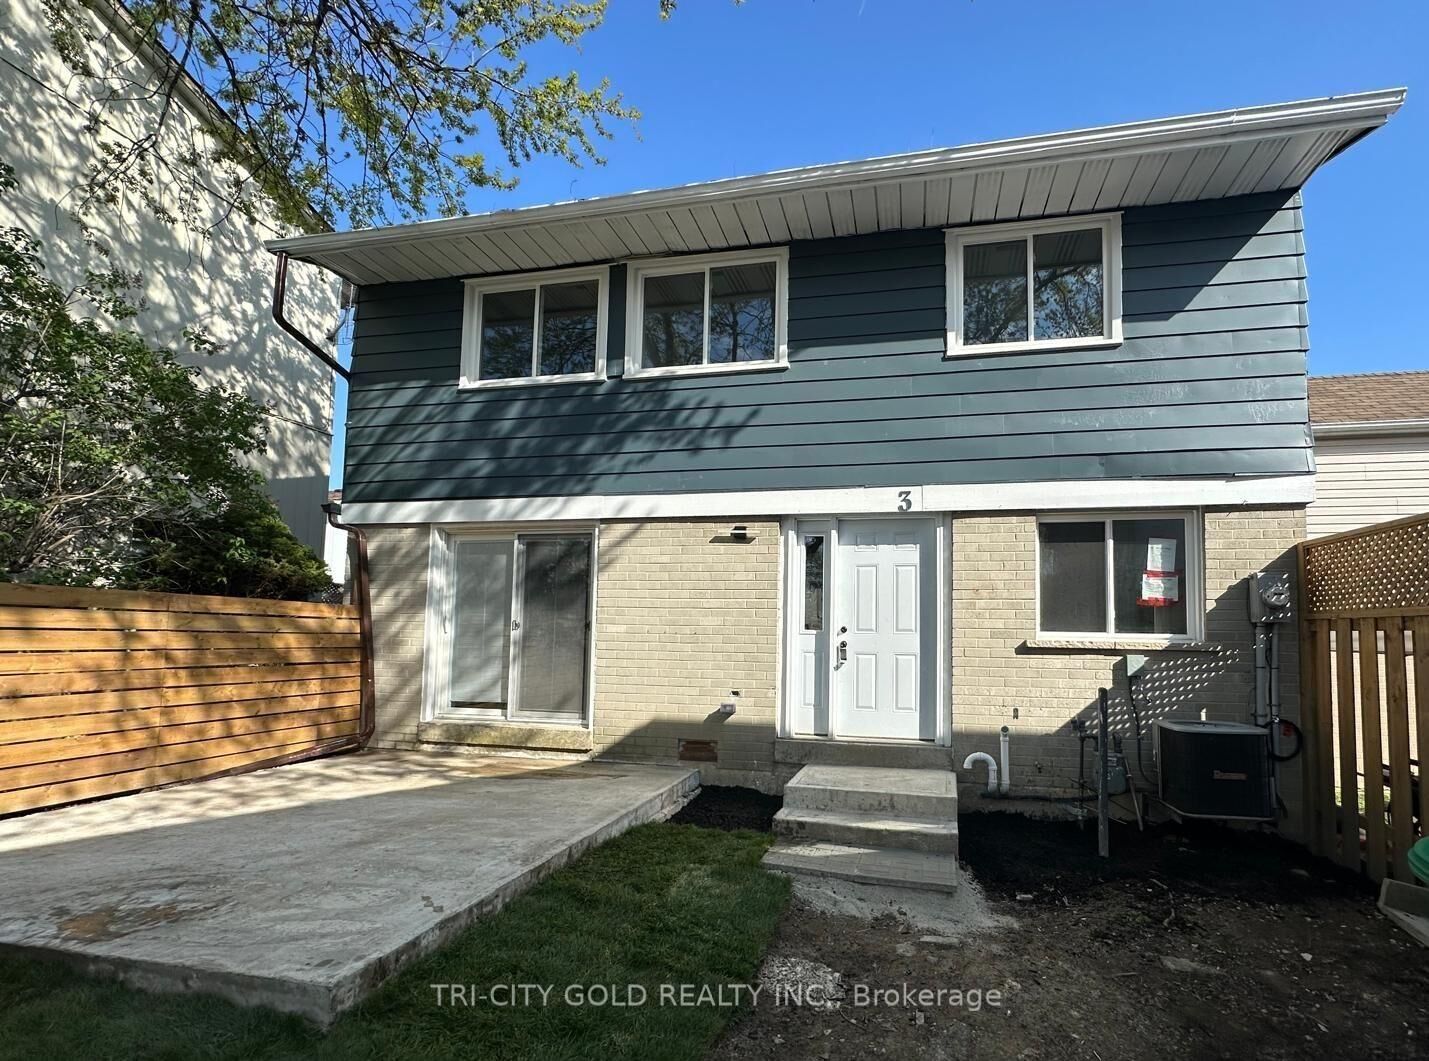
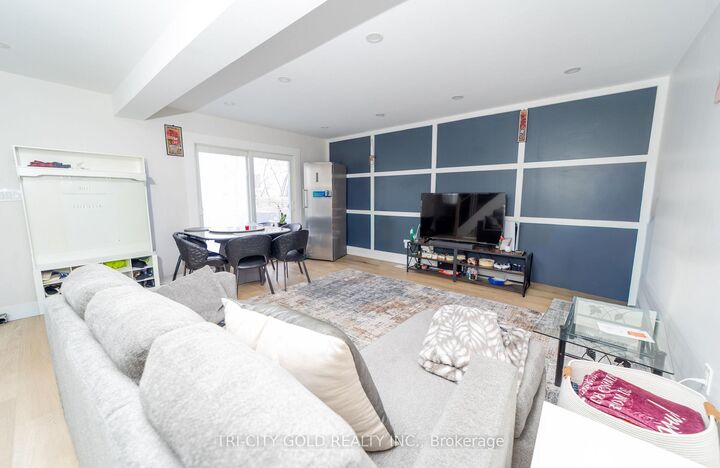
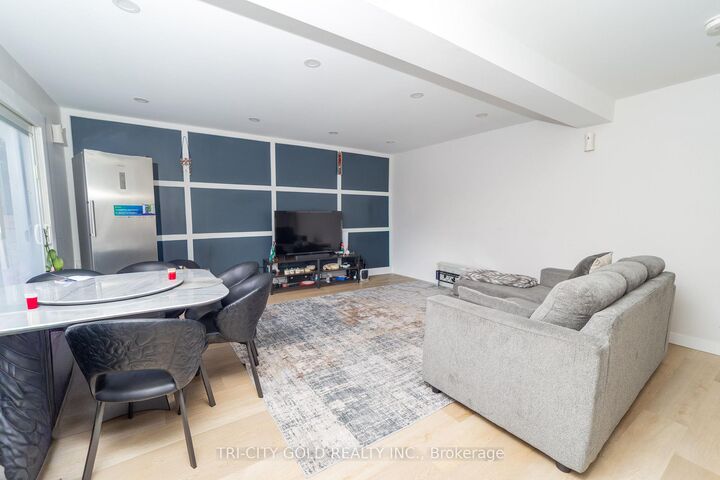
3 Holmstead Court Brampton, ON L6S 1R9
Listing Courtesy of: PropTX - IDX / Listed By: Tri-City Gold Realty Inc.

  3 Holmstead Court Brampton, ON L6S 1R9

Active
$699,900 (CAD)
3
BED
3
BATH
700-1100
SQFT

Description

Welcome to 3 Holmstead Court, a well-maintained detached two-story home tucked away on a quiet court in a family-friendly Brampton neighborhood. This property offers a smart layout, everyday comfort, and the added flexibility of a finished basement with an in-law (nanny) suite-a rare and valuable feature. The main home provides approximately 1,084 sq. ft. of above-grade living space, featuring three bedrooms and three bathrooms, ideal for first-time buyers, downsizers, or couples looking for room to start a family. The functional floor plan allows for easy living, with well-sized rooms and natural light throughout. The finished basement in-law suite offers incredible versatility, ideal for extended family, guests, or a private home office. All appliances are included, making the home practical and move-in-ready, with plenty of opportunities to personalize. Step outside and enjoy the benefits of a quiet court location while staying close to everything. Walk to schools, parks, trails, transit, and a large shopping mall, with quick access to major commuter routes-making daily errands and commuting simple and stress-free. Whether you're entering the market, downsizing without compromise, or seeking a home with multi-generational living potential, 3 Holmstead Court delivers flexibility, convenience, and long-term value in a sought-after Brampton location. Book your private showing today and explore the possibilities this home has to offer.

MLS®:
W13590632
Taxes
$3,506(2025)
Type
Single-Family Home
Style
2-Storey
County
Regional Municipality of Peel
Community
Central Park

Listed By

Tri-City Gold Realty Inc.
Source
PropTX - IDX
Last checked Aug 28 2026 at 6:47 AM EDT
Bathroom Details
Interior Features
  • In-Law Suite
Property Features
  • Foundation: Concrete Block
Heating and Cooling
  • Forced Air
  • Central Air
Basement Information
  • Finished
Pool Information
  • None
Exterior Features
  • Brick
  • Vinyl Siding
  • Roof: Asphalt Shingle
Utility Information
  • Sewer: Sewer
  • Fuel: Gas
  • Energy: Energy Certificate: No
Garage
  • None
Parking
  • Private
Stories
  • 2
Powered by Walk Score®
Disclaimer: Copyright 2026 Toronto IDX. All rights reserved. This information is deemed reliable, but not guaranteed. The information being provided is for consumers’ personal, non-commercial use and may not be used for any purpose other than to identify prospective properties consumers may be interested in purchasing. Data last updated 8/27/26 23:47

