27 Jefferson Road Brampton, ON L6S 2G6
Listing Courtesy of: PropTX - IDX / Listed By: Re/Max Real Estate Centre Inc.

  27 Jefferson Road Brampton, ON L6S 2G6

Active
$899,900 (CAD)

6
BED
3
BATH
1500-2000
SQFT

Description

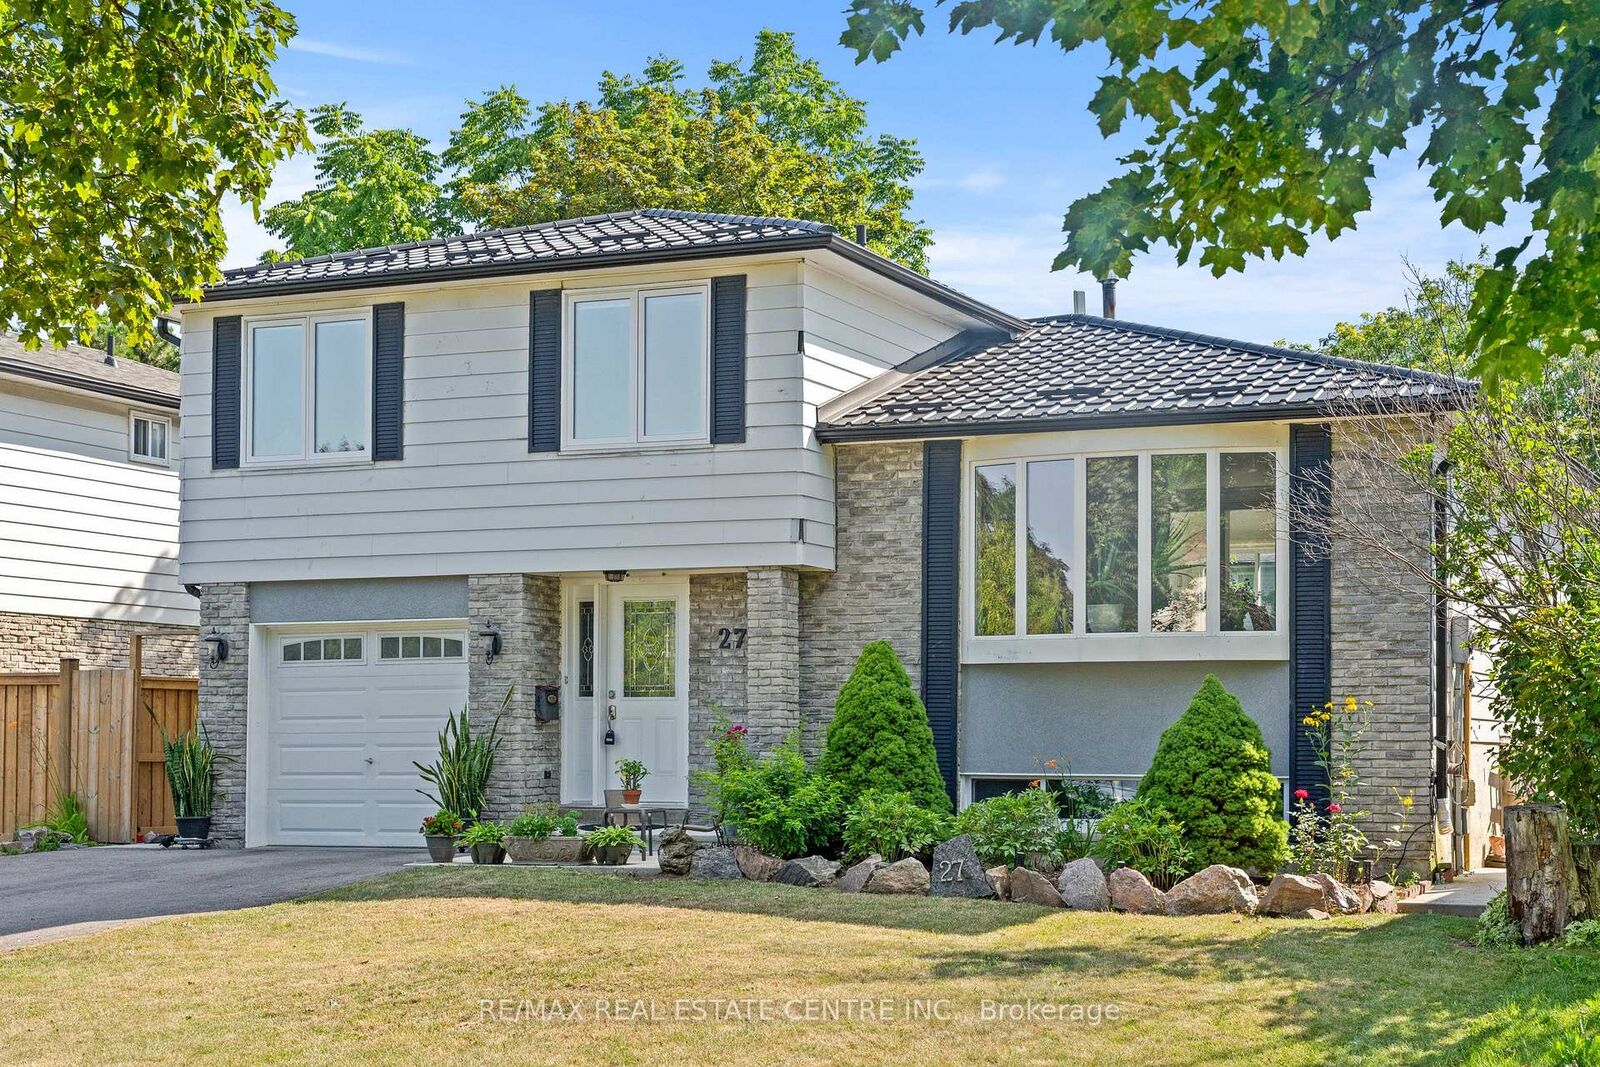
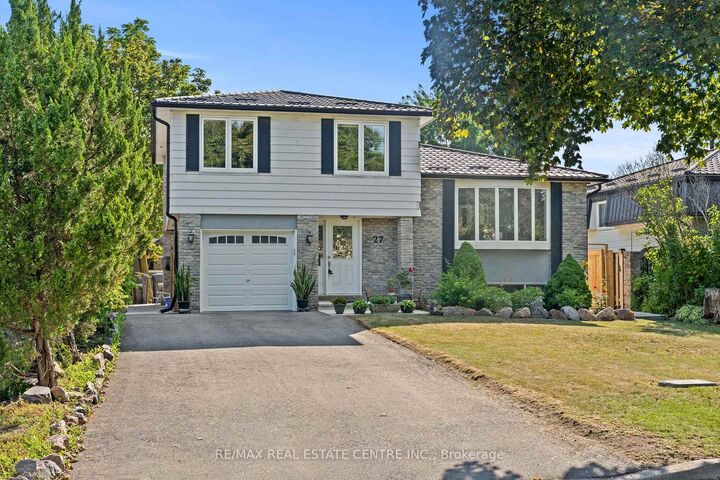
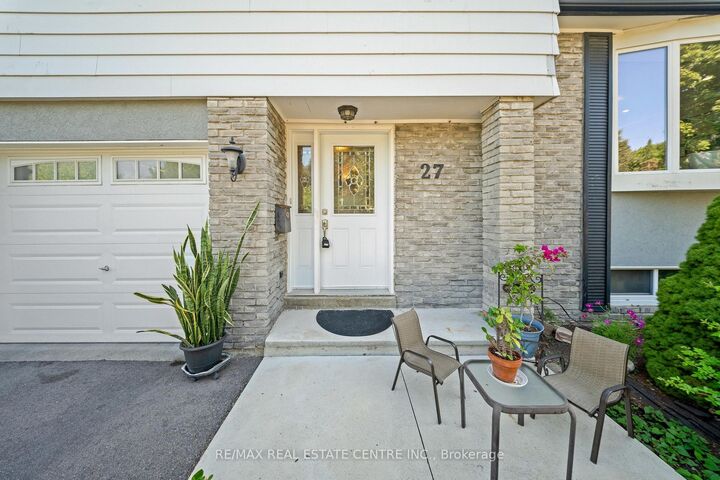
Welcome to 27 Jefferson Rd, situated in the heart of Brampton! This beautifully updated detached home features 4 spacious bedrooms and a finished basement with a full bath, all set on a premium 50 x 120 ft no sidewalk lot in a safe, family-friendly neighbourhood. Renovated throughout the last 5 years, this move-in ready home showcases rich hardwood flooring, a contemporary linear electric fireplace, and a large bay window that fills the main level with natural light. The chef-inspired kitchen features quartz countertops, a large centre island with breakfast bar seating, and an open-concept layout overlooking the dining and living areas, complemented by beautifully updated modern bathrooms. Major updates include a durable metal roof (2022), new furnace (2024), central AC (2026), and kitchen appliances less than 5 years old. Step outside to a private backyard featuring a premium low-maintenance composite deck with covered storage underneath, a large custom-built shed, and an exceptional space for outdoor entertaining. Ideally located just minutes from Professor's Lake, parks, Brampton Civic Hospital, Bramalea City Centre, shopping, public transit, major highways, churches, temples, and within walking distance to St. John Bosco School and Jefferson Public School. Don't miss this incredible opportunity-come and fall in love with this beautiful family home!

MLS®:
W13647314
Taxes
$5,343(2025)
Type
Single-Family Home
Style
Sidesplit 4
County
Regional Municipality of Peel
Community
Northgate

Listed By

Re/Max Real Estate Centre Inc.
Source
PropTX - IDX
Last checked Aug 28 2026 at 11:17 AM EDT
Bathroom Details
Interior Features
  • Carpet Free
Property Features
  • Fireplace: Wood
  • Fireplace: Electric
  • Foundation: Concrete
Heating and Cooling
  • Forced Air
  • Central Air
Basement Information
  • Finished
  • Separate Entrance
Pool Information
  • None
Exterior Features
  • Brick
  • Aluminum Siding
  • Roof: Metal
Utility Information
  • Sewer: Sewer
  • Fuel: Gas
  • Energy: Energy Certificate: No
Garage
  • Attached
Parking
  • Private Double
Powered by Walk Score®
Disclaimer: Copyright 2026 Toronto IDX. All rights reserved. This information is deemed reliable, but not guaranteed. The information being provided is for consumers’ personal, non-commercial use and may not be used for any purpose other than to identify prospective properties consumers may be interested in purchasing. Data last updated 8/28/26 04:17

