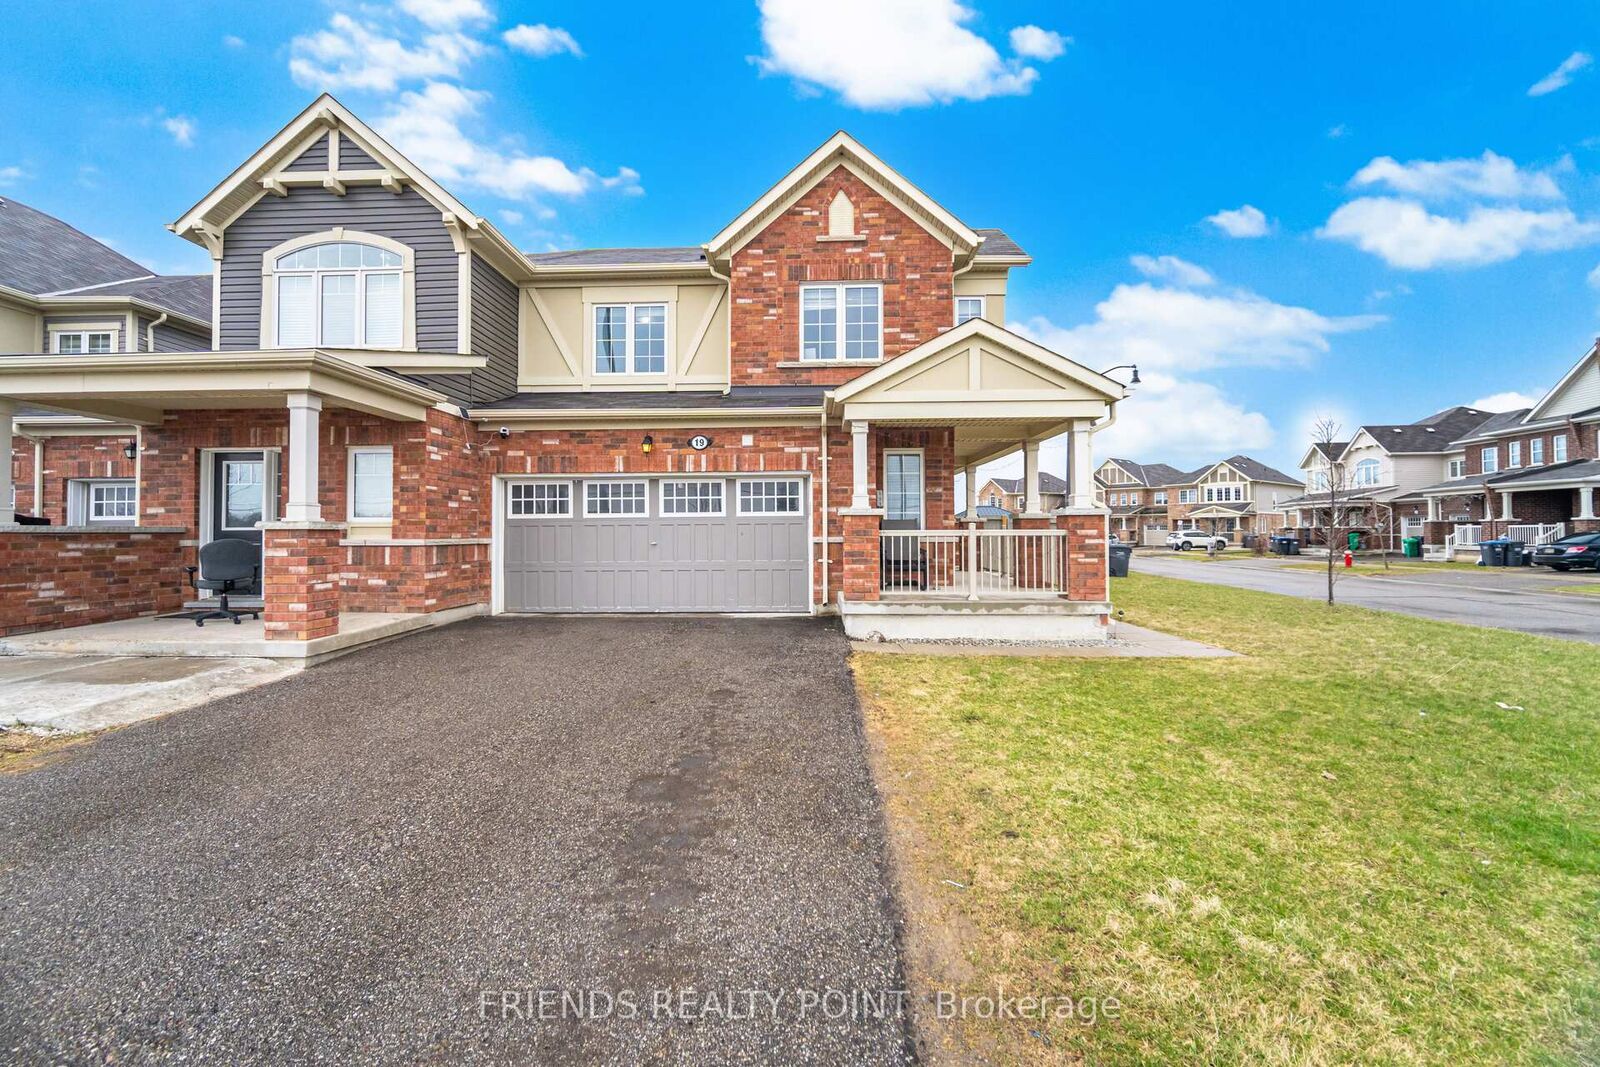
19 Donlamont Circle Brampton, ON L7A 4T5
Listing Courtesy of: PropTX - IDX / Listed By: Friends Realty Point

  19 Donlamont Circle Brampton, ON L7A 4T5

Active
$949,888 (CAD)

5
BED
4
BATH
1500-2000
SQFT

Description

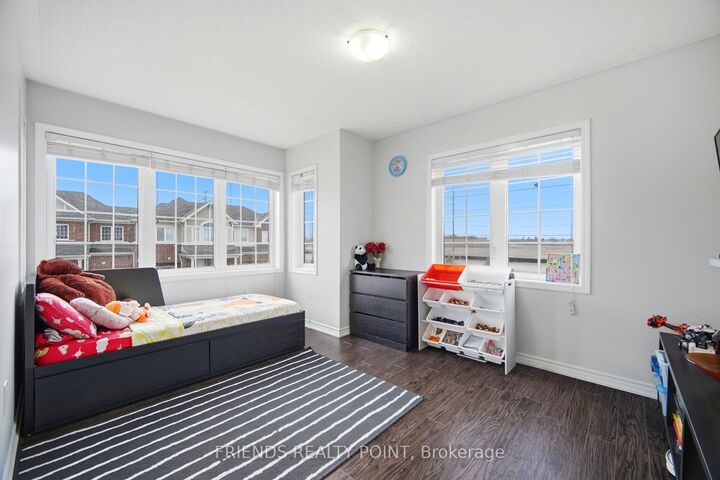
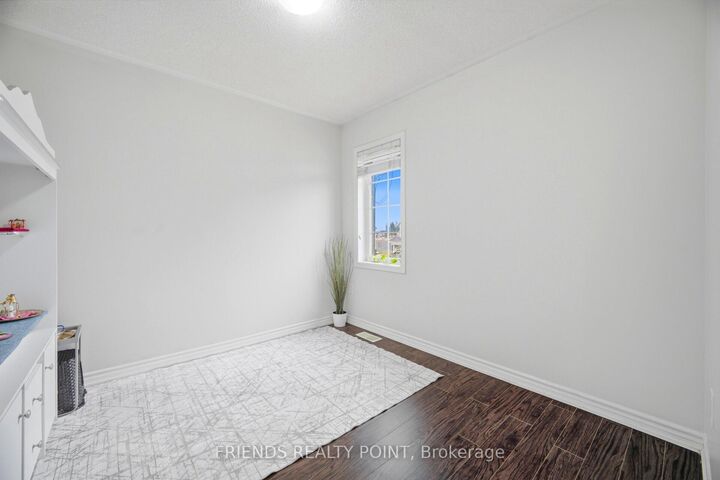
Beautiful Corner Unit Sun-Filled Townhouse (Just Like A Semi) One Of The Biggest Lot In The Area - 19 Donlamont Circle in Brampton. This stunning home brings you luxury, space, and income all in one. You've got 4 bedrooms upstairs, perfect for a family, and a legal 1-bedroom basement with its own separate entrance, already bringing in about $1,300 a month. So right away, your mortgage pressure drops - this is huge.*********Step inside to discover a thoughtfully upgraded interior designed for both comfort and style. The highlight of the home is the massive chef's dream kitchen, where thousands of dollars have been invested in upgrades. With generous counter space and a layout perfect for entertaining, this kitchen is built for those who love to cook, host, and create memorable moments with family and friends.Upgrades were completed just 3 years ago, giving the home a modern and fresh feel, while the basement was professionally finished just 1 year ago, making it practically new and fully turnkey. Appliances are also in excellent condition. A unique highlight of the home is the custom rotating TV wall, adding a modern and functional touch that truly sets this property apart.Sitting on a desirable corner lot, the property offers a huge backyard space - perfect for families and outdoor enjoyment, no side-walk. A Fantastic Opportunity to buy this Luxury Home for First Time Home Buyers or investors. It's a rare find. Absolute stunner.

MLS®:
W13145876
Taxes
$6,195(2025)
Type
Townhouse
Style
2-Storey
County
Regional Municipality of Peel
Community
Northwest Brampton

Listed By

Friends Realty Point
Source
PropTX - IDX
Last checked Aug 28 2026 at 3:06 PM EDT
Bathroom Details
Interior Features
  • Auto Garage Door Remote
Property Features
  • Foundation: Poured Concrete
Heating and Cooling
  • Forced Air
  • Central Air
Basement Information
  • Full
Pool Information
  • None
Exterior Features
  • Brick
  • Roof: Asphalt Shingle
Utility Information
  • Sewer: Sewer
  • Fuel: Gas
  • Energy: Energy Certificate: No
Garage
  • Attached
Stories
  • 2
Powered by Walk Score®
Disclaimer: Copyright 2026 Toronto IDX. All rights reserved. This information is deemed reliable, but not guaranteed. The information being provided is for consumers’ personal, non-commercial use and may not be used for any purpose other than to identify prospective properties consumers may be interested in purchasing. Data last updated 8/28/26 08:06

