
Listing Courtesy of: PropTX - IDX / Listed By: Re/Max Specialists Team Sukhvinder
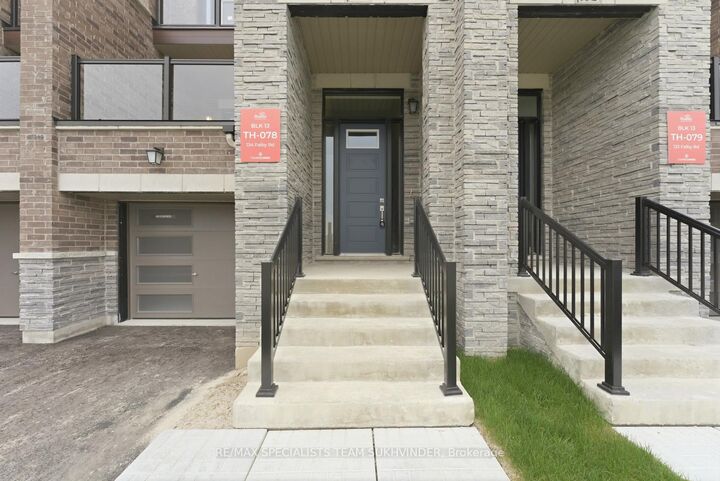
134 Falby Road Brampton, ON L6P 4S1
Active
$1,149,999 (CAD)
OPEN HOUSE TIMES
-
OPENSat, Aug 292:00 pm - 4:00 pm
-
OPENSun, Aug 302:00 pm - 4:00 pm

Description
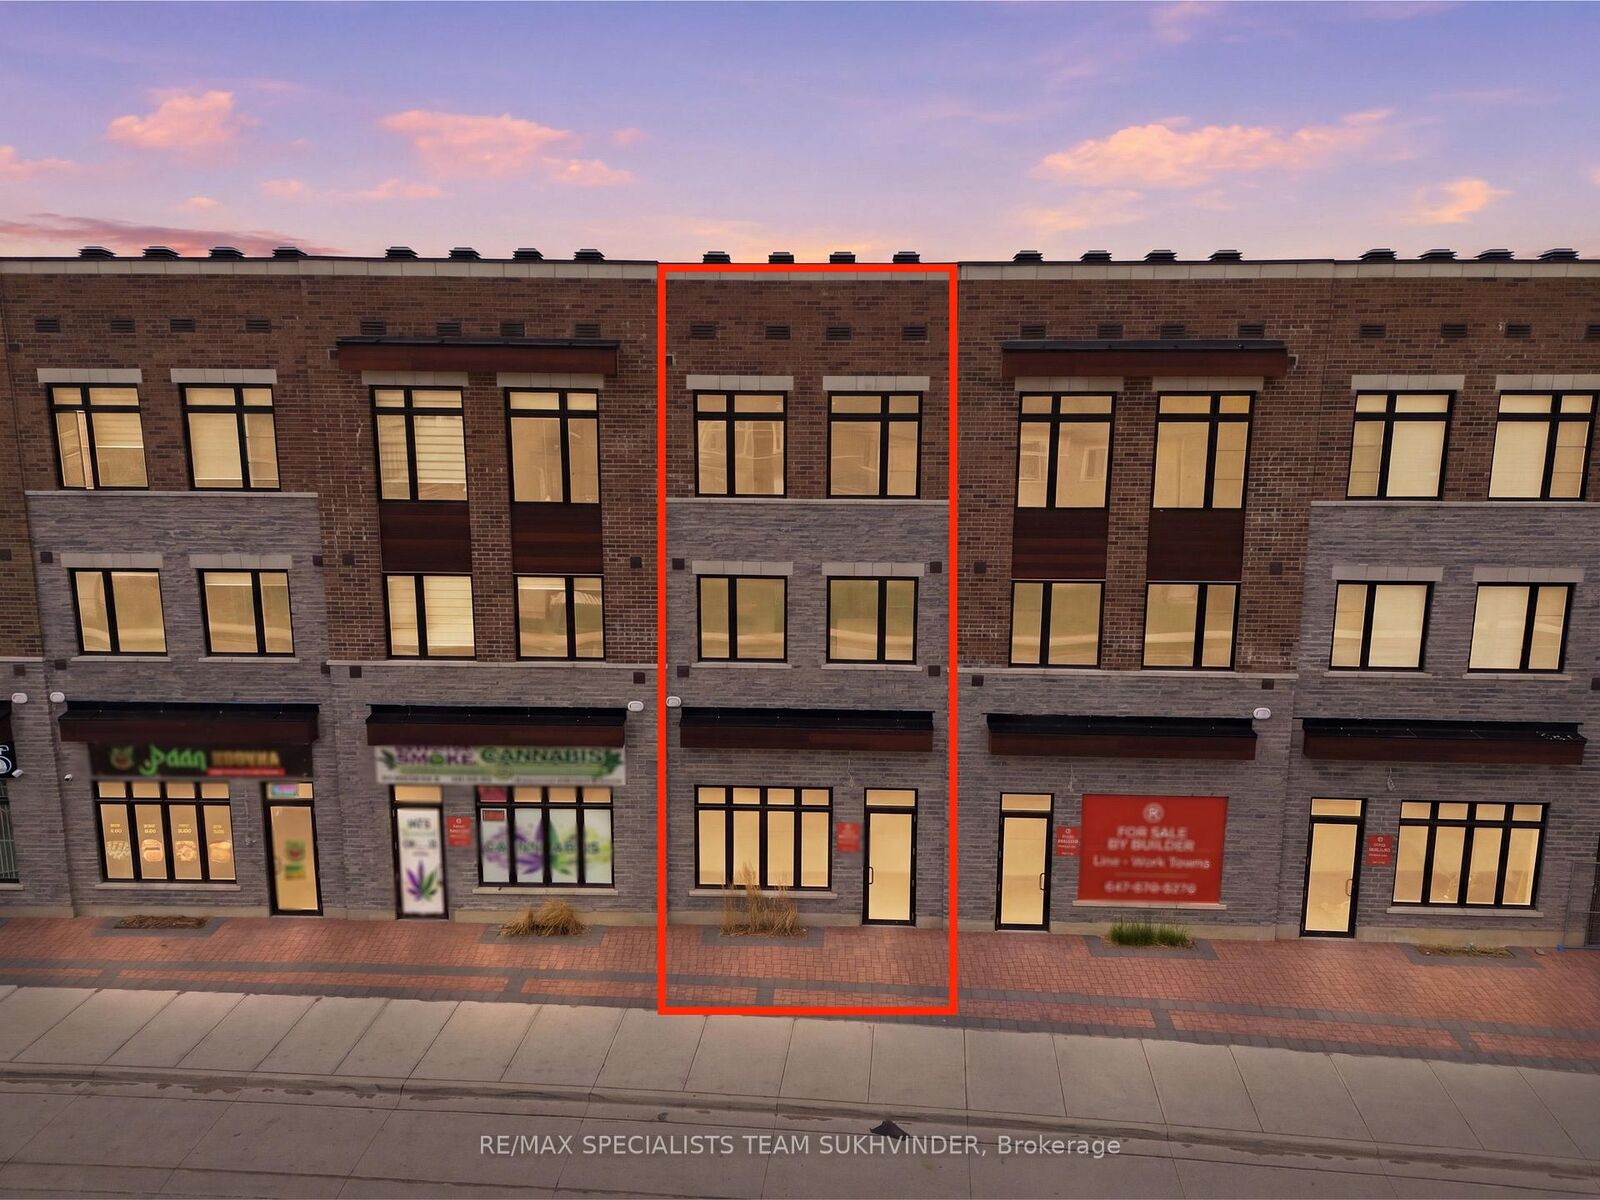
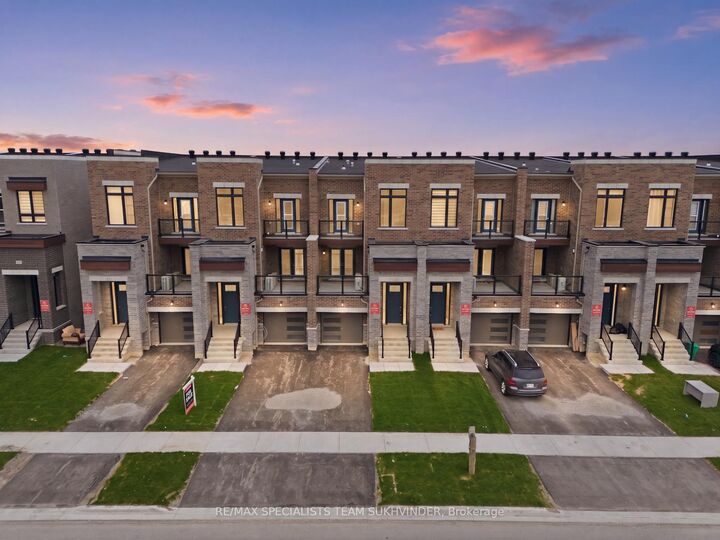
Brand-new, move-in-ready 3-storey live/work townhome in Brampton East offering nearly 2,000 sq. ft. of modern residential living space plus approximately 552 sq. ft. of ground-floor commercial space with prominent frontage along Fogal Road. A rare opportunity to live above your own business, or lease the commercial component for additional income. The bright, open-concept residence features 4 spacious bedrooms, 2.5 bathrooms, 9-ft ceilings, large oversized windows, modern finishes, and an upgraded kitchen with breakfast area. The family room offers a fireplace and the large living area offers direct access to a large covered terrace. The primary bedroom features a walk-in closet, private ensuite, and its own balcony. Additional highlights include convenient third-floor laundry, an attached garage, additional parking, 200-amp electrical service, and separate systems with two furnaces, two heat pumps, and two water heaters. The ground-floor commercial unit includes a washroom rough in and is suitable for a variety of permitted professional, retail, wellness, beauty, consulting, studio, and service-based uses. Close to highways, transit, shopping, schools, and everyday amenities.Commercial Uses & Floorplans Attached
MLS®:
W13576904
W13576904
Type
Townhouse
Townhouse
Style
3-Storey
3-Storey
County
Regional Municipality of Peel
Regional Municipality of Peel
Community
Bram East
Bram East
Listed By
Re/Max Specialists Team Sukhvinder
Source
PropTX - IDX
Last checked Aug 28 2026 at 11:17 AM EDT
PropTX - IDX
Last checked Aug 28 2026 at 11:17 AM EDT
Bathroom Details
Interior Features
- Carpet Free
- Other
Property Features
- Fireplace: Electric
- Foundation: Concrete
Heating and Cooling
- Forced Air
- Central Air
Basement Information
- Walk-Out
Pool Information
- None
Exterior Features
- Brick
- Stone
- Roof: Asphalt Shingle
Utility Information
- Sewer: Sewer
- Fuel: Electric
- Energy: Energy Certificate: No
Garage
- Attached
Parking
- Available
Stories
- 3
Disclaimer: Copyright 2026 Toronto IDX. All rights reserved. This information is deemed reliable, but not guaranteed. The information being provided is for consumers’ personal, non-commercial use and may not be used for any purpose other than to identify prospective properties consumers may be interested in purchasing. Data last updated 8/28/26 04:17

