2981 Ninth Line Bradford West Gwillimbury, ON L3Z 3S3
Listing Courtesy of: PropTX - IDX / Listed By: Royal Lepage Terrequity Team Soberano

  2981 Ninth Line Bradford West Gwillimbury, ON L3Z 3S3

Active
$1,999,999 (CAD)

7
BED
5
BATH
2500-3000
SQFT

Description

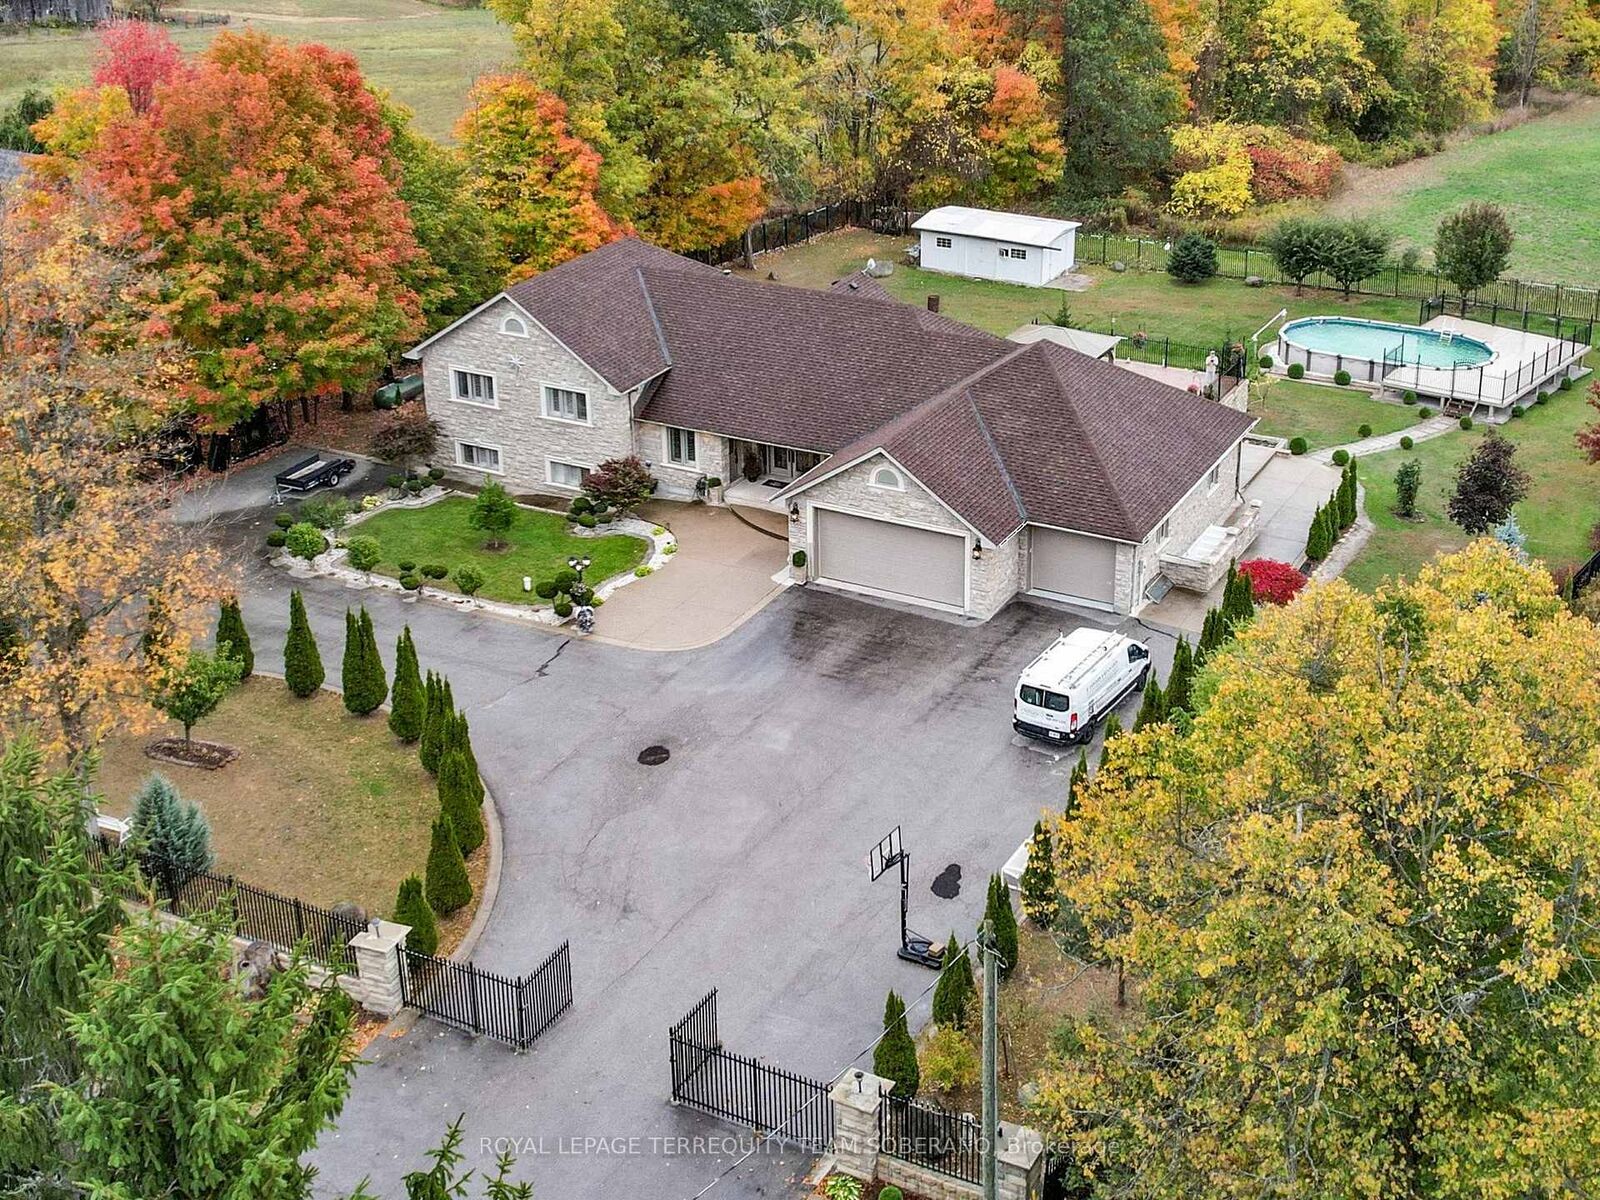
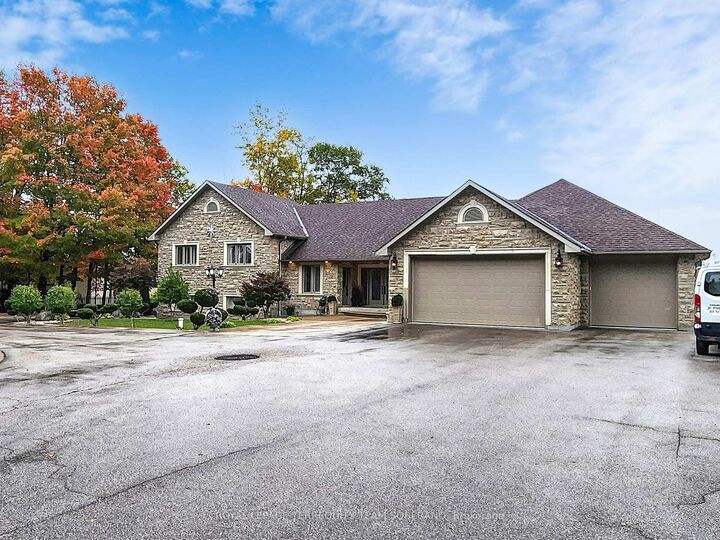
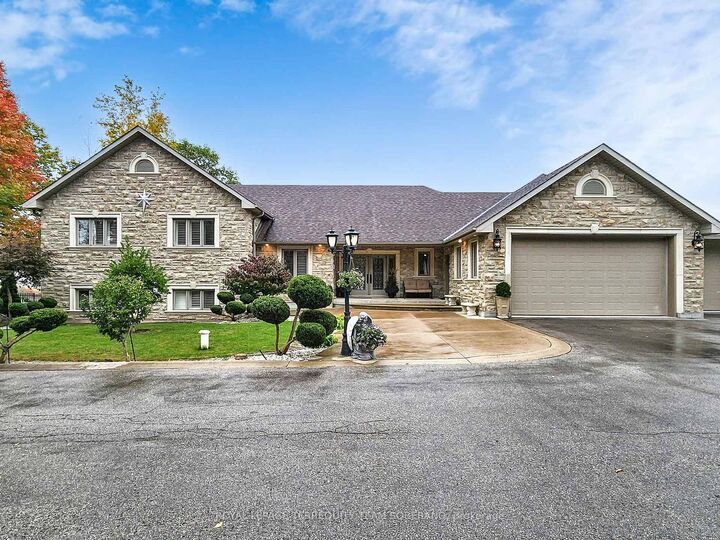
Welcome To 2981 Ninth Line, An Impressive Custom-Built Executive Home W/ Breathtaking Panoramic Views Of Nature's Finest Beauty. Truly A Dream Home In Every Way! Nestled On An Expansive 175 x 250 Ft Lot On One Of The Most Desirable & Picturesque Tree-Lined Streets In Bradford. A Private Oasis W/ Lush Greenery & Mature Trees, Professionally Landscaped W/ Poured Concrete Around Property, Fully Fenced In, 20-Car Gated Circular Driveway, 4-Car Tandem Garage, Above-Ground Pool, & Spacious Stone Patio Overlooking The Countryside. Superb Open-Concept Design! Boasting Approx. 6,000 Sq. Ft. Of Living Space, This Home Is Filled W/ Natural Light-Perfectly Combining Nature, Privacy & Contemporary Comfort. Featuring A Grand Foyer W/ High Ceilings, An Office W/ Separate Entrance To Front Porch, Main Floor Laundry W/ Convenient Access To The Garage & Heated Floors Throughout Entire Home. An Inviting Living Room Layout Includes A Brick Fireplace, A Stunning Window Creating A Beautiful Focal Point & Vaulted Ceilings Seamlessly Connecting To The Kitchen. The Gourmet Kitchen Offers A Built-In Fridge, Premium Appliances, Granite Countertops, Backsplash, Ample Cabinet Space, Oversized Island, & A Lovely Walk-Out To The Patio - A Perfect Space For Entertaining! The Primary Bedroom Includes A W/Out Terrace, Walk-In Closet, & Spa-Like 5-Piece Ensuite. Lower Level Displays A Gorgeous Sun-Filled Family Room W/ Walk-Out Patio To Backyard. The Spacious Finished Basement Provides Remarkable Versatility, Featuring A Separate Entrance To A Nanny Suite Complete W/ A Full Kitchen, Laundry Facilities, Sitting Area, Two Bedrooms, & A 4-Piece Bath. This Exceptional Home Is Ideal For A Multi-Generational Family, Offering Ample Space To Accommodate All Your Family's Needs. An Opportunity You Don't Want To Miss! Close to Major Highways, Shopping Centres, Restaurants, Conservation Area, Community Centres, Lake & Much More.

MLS®:
N12966032
Taxes
$10,440(2025)
Type
Single-Family Home
Style
Sidesplit 4
Views
Trees/Woods, Forest, Garden, Pool, Golf Course
County
Simcoe County
Community
Bradford

Listed By

Royal Lepage Terrequity Team Soberano
Source
PropTX - IDX
Last checked Aug 28 2026 at 1:06 PM EDT
Bathroom Details
Interior Features
  • Water Softener
  • Bar Fridge
  • Sump Pump
  • Propane Tank
  • Carpet Free
  • Storage
  • Air Exchanger
  • In-Law Suite
  • Rough-In Bath
Property Features
  • Foundation: Concrete
Heating and Cooling
  • Forced Air
  • Central Air
Basement Information
  • Finished
  • Separate Entrance
Pool Information
  • Above Ground
Exterior Features
  • Brick
  • Stone
  • Roof: Shingles
Utility Information
  • Sewer: Septic
  • Fuel: Propane
  • Energy: Energy Certificate: No
Garage
  • Attached
Parking
  • Circular Drive

Listing Price History

Date
Event
Price
% Change
$ (+/-)
May 28, 2026
Price Changed
$1,999,999
-8%
-$180,001
Powered by Walk Score®
Disclaimer: Copyright 2026 Toronto IDX. All rights reserved. This information is deemed reliable, but not guaranteed. The information being provided is for consumers’ personal, non-commercial use and may not be used for any purpose other than to identify prospective properties consumers may be interested in purchasing. Data last updated 8/28/26 06:06

