
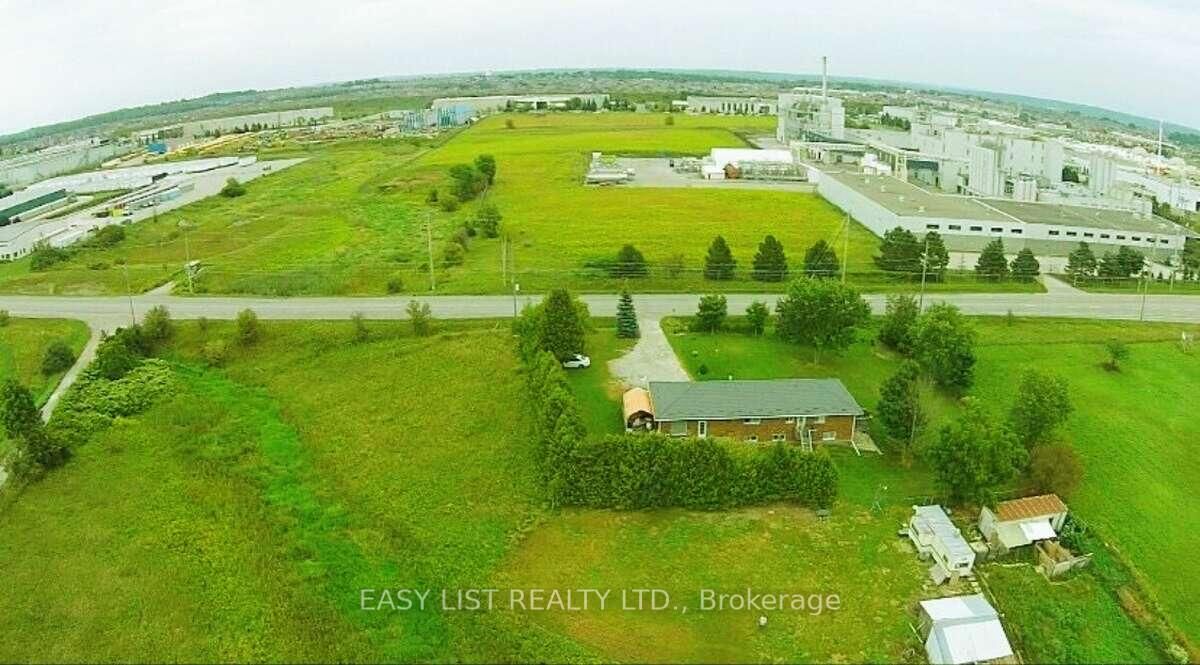
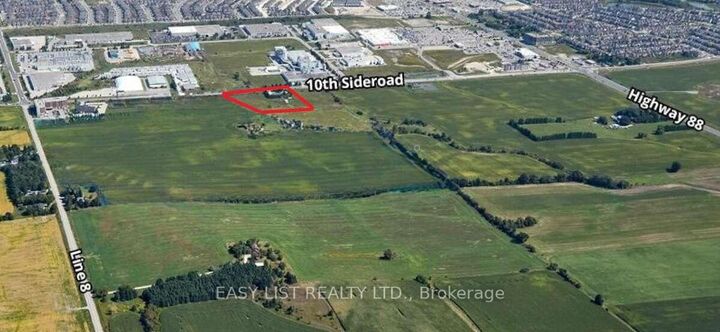
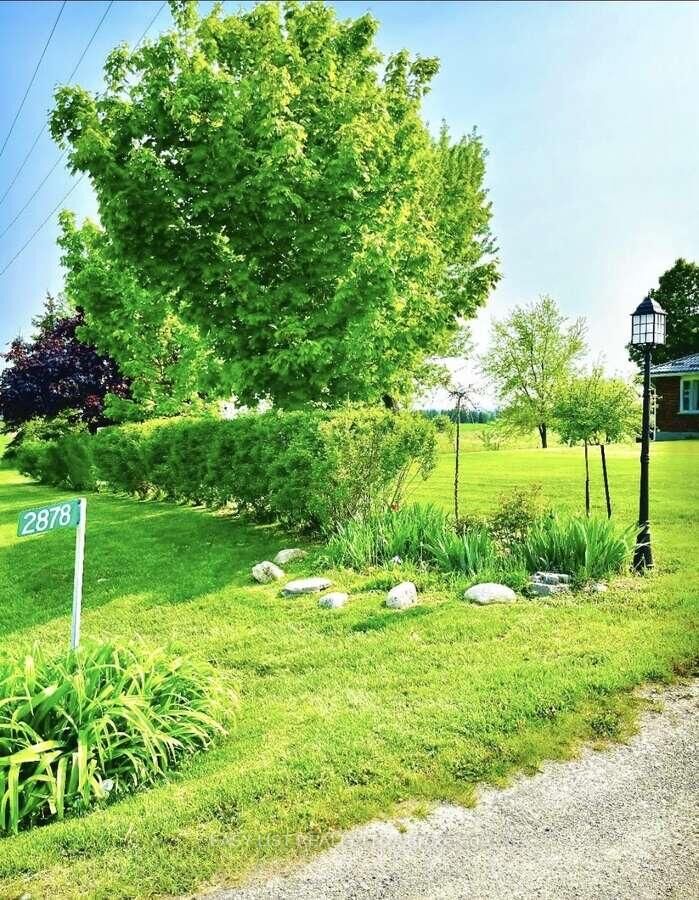
Listing Courtesy of: PropTX - IDX / Listed By: Easy List Realty Ltd.
2878 10th Side Road Bradford West Gwillimbury, ON L3Z 2L3
Active
$5,500,000 (CAD)
MLS®:
N12658848
N12658848
Taxes
$7,865(2025)
$7,865(2025)
Type
Single-Family Home
Single-Family Home
Style
Bungalow
Bungalow
Views
Clear, Pond, Water, Valley
Clear, Pond, Water, Valley
County
Simcoe County
Simcoe County
Community
Rural Bradford West Gwillimbury
Rural Bradford West Gwillimbury
Listed By
Easy List Realty Ltd.
Source
PropTX - IDX
Last checked Aug 28 2026 at 1:36 PM EDT
PropTX - IDX
Last checked Aug 28 2026 at 1:36 PM EDT
Bathroom Details
Interior Features
- Water Purifier
- Sump Pump
- Carpet Free
- Water Treatment
- Storage
- Water Heater Owned
- Upgraded Insulation
- Sewage Pump
- Guest Accommodations
- Ventilation System
- In-Law Suite
- Wheelchair Access
- In-Law Capability
- Storage Area Lockers
- Brick & Beam
- Erv/Hrv
- Primary Bedroom - Main Floor
Property Features
- Fireplace: Fireplace Insert
- Fireplace: Family Room
- Fireplace: Electric
- Foundation: Concrete
- Foundation: Brick
- Foundation: Concrete Block
Heating and Cooling
- Forced Air
- Central Air
Basement Information
- Walk-Up
- Finished With Walk-Out
Pool Information
- None
Exterior Features
- Brick
- Insulbrick
- Roof: Metal
Utility Information
- Sewer: Septic
- Fuel: Gas
- Energy: Energy Certificate: No
Garage
- None
Parking
- Private
Stories
- 1
Listing Price History
Date
Event
Price
% Change
$ (+/-)
Apr 03, 2026
Price Changed
$5,500,000
41%
$1,600,000
Disclaimer: Copyright 2026 Toronto IDX. All rights reserved. This information is deemed reliable, but not guaranteed. The information being provided is for consumers’ personal, non-commercial use and may not be used for any purpose other than to identify prospective properties consumers may be interested in purchasing. Data last updated 8/28/26 06:36


Description