28 Britannia Avenue Bradford West Gwillimbury, ON L3Z 1A1
Listing Courtesy of: PropTX - IDX / Listed By: Re/Max Hallmark Chay Realty

  28 Britannia Avenue Bradford West Gwillimbury, ON L3Z 1A1

Active
$699,900 (CAD)

3
BED
2
BATH
1100-1500
SQFT

Description

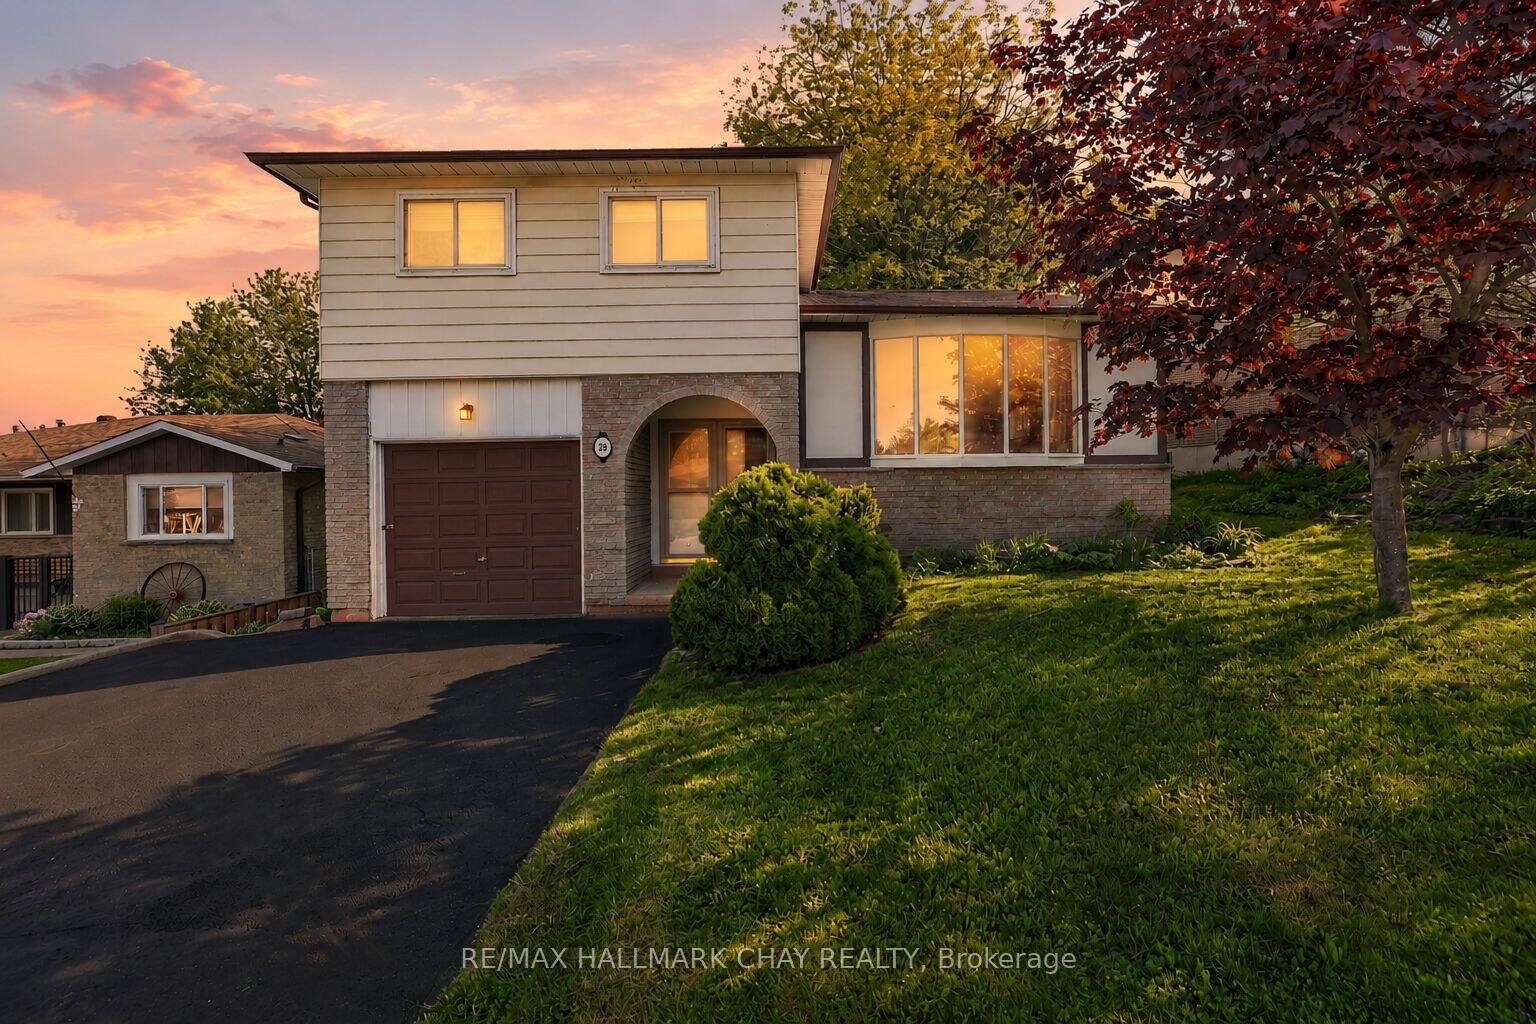
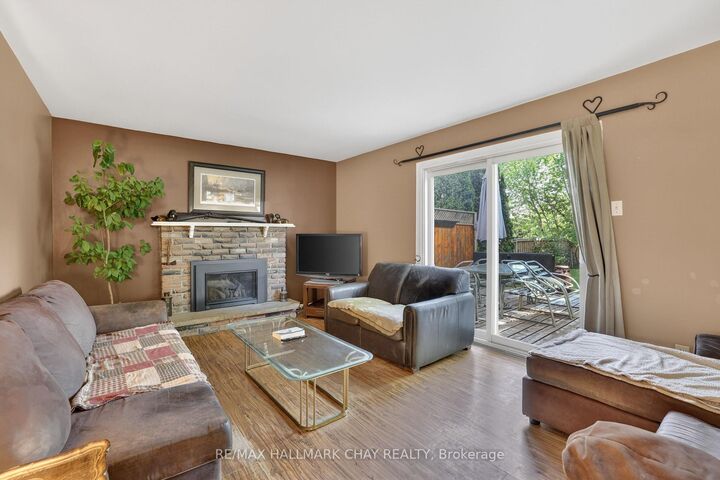
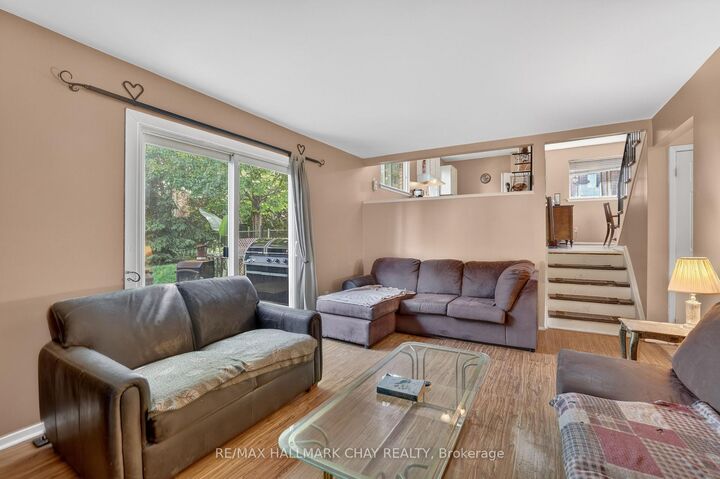
3 Bedroom Level-4 Sidesplit Nestled On Incredibly Private 55 x 123Ft Lot Surrounded By Mature Trees & Beautiful Perennial Gardens In The Heart Of Bradford! With Over 1,700 SqFt Of Living Space, Welcoming Foyer Leads To Spacious Family Room With Gas Fireplace & Walk-Out To Deck With Privacy Fencing & Peaceful Sun-Filled South Facing Backyard! Easy Flowing Layout On Main Level With Combined Living & Dining Areas Features Laminate Flooring & Large Windows Overlooking The Front Yard! Spacious Kitchen With New Stove (2022), Great For Preparing Any Meals & Seamless Hosting For Any Occasion! Upper Level Boasts Primary Bedroom With Ceiling Fan, Double Closet, Large Windows & Broadloom Flooring. Plus 2 Additional Spare Bedrooms Each With Ceiling Fans, Broadloom Flooring & Closet Space, Plus Main 4 Piece Bathroom! Partially Finished Basement Awaiting Your Finishing Touches Could Be Used As A Third Hangout Space, Children's Area, Office Or Additional Storage! Laundry Located In Lower Level With Laundry Sink. Peaceful & Private Backyard With Lush Grass & Gardens, Spacious Deck Is Perfect For Hosting Family BBQ's With Tons Of Space For Everyone To Enjoy & Kids To Play! 1 Car Garage With 2 Additional Driveway Parking Spaces. Recent Upgrades: New Stove (2022), Windows Replaced In Both Spare Bedrooms (2022), Front Door & Sliding Door Replaced (2016), Refaced Back Deck Boards (2021), New Backyard Gate On Right Side. Nestled In Prime Location Close To All Major Amenities Including Bradford's Top Schools, Restaurants, Parks, Groceries, Shopping, Multiple Recreation Centres, & Easy Access To Highway 400 & 404 & steps to GO bus & GO train.

MLS®:
N13594120
Taxes
$4,402(2025)
Type
Single-Family Home
Style
Sidesplit 4
County
Simcoe County
Community
Bradford

Listed By

Re/Max Hallmark Chay Realty
Source
PropTX - IDX
Last checked Aug 28 2026 at 11:24 PM EDT
Bathroom Details
Interior Features
  • Water Heater
Property Features
  • Fireplace: Natural Gas
  • Fireplace: Family Room
  • Foundation: Unknown
Heating and Cooling
  • Forced Air
  • Other
Basement Information
  • Crawl Space
  • Partially Finished
Pool Information
  • None
Exterior Features
  • Brick
  • Aluminum Siding
  • Roof: Asphalt Shingle
Utility Information
  • Sewer: Sewer
  • Fuel: Gas
  • Energy: Energy Certificate: No
Garage
  • Attached
Parking
  • Private
Powered by Walk Score®
Disclaimer: Copyright 2026 Toronto IDX. All rights reserved. This information is deemed reliable, but not guaranteed. The information being provided is for consumers’ personal, non-commercial use and may not be used for any purpose other than to identify prospective properties consumers may be interested in purchasing. Data last updated 8/28/26 16:24

