37 Spencer Street Bracebridge, ON P1L 1E1
Listing Courtesy of: PropTX - IDX / Listed By: Engel & Volkers Toronto Central

  37 Spencer Street Bracebridge, ON P1L 1E1

Active
$649,000 (CAD)
3
BED
2
BATH
1100-1500
SQFT

Description

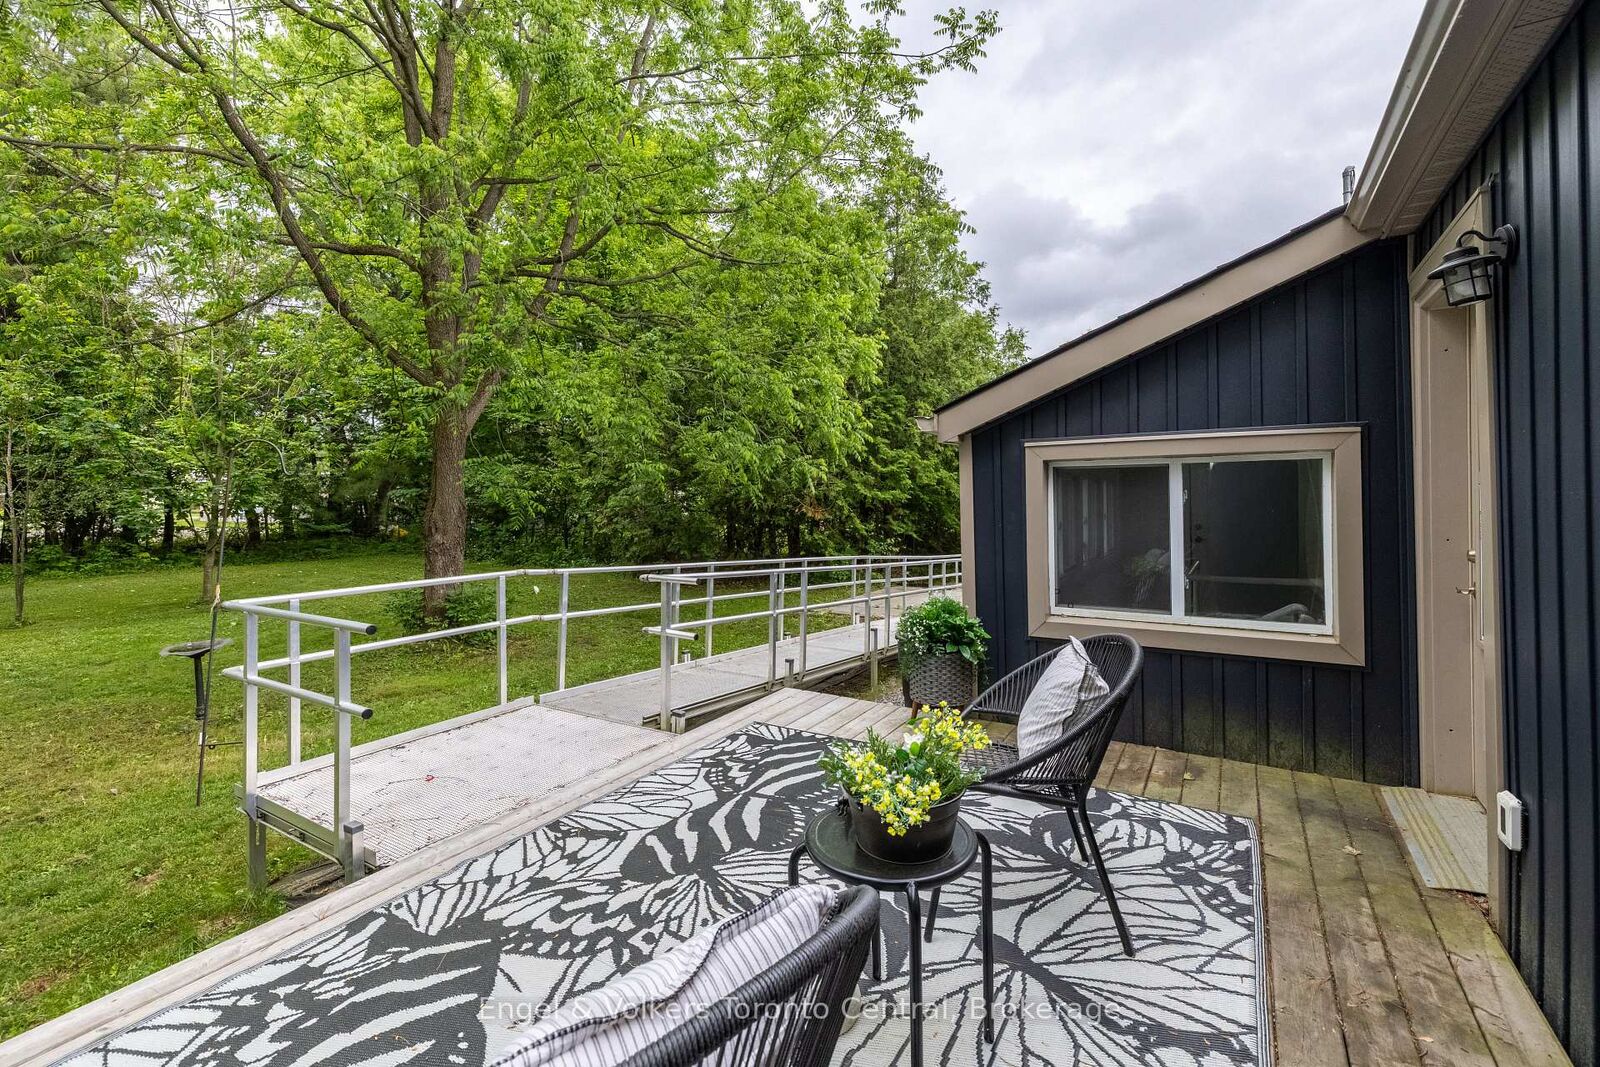
Welcome to your ultimate Muskoka haven! Perfectly located in the heart of charming Bracebridge, this beautifully updated 3-bedroom, 2-bathroom home offers the perfect blend of modern sophistication, natural beauty, and thoughtful design for anyone looking to retire in comfort or enter the real estate market with a low-maintenance, easy-to-maintain home. Inside, a sun-drenched, open-concept layout features a beautiful refresh, where large windows flood the living spaces with beautiful natural light to highlight the seamless flow between the kitchen, dining, and living areas. The spacious primary bedroom serves as a private oasis with its own ensuite, complete with a soaker tub and a separate walk-in shower, while main floor laundry hook-up adds ultimate everyday convenience. Situated on a desirable level lot, with a generous and private backyard, the exterior is designed for maximum enjoyment and minimal effort, showcasing a picturesque perennial rock garden and a Generac generator for absolute peace of mind. A standout attribute of this property is its exceptional, but discreet, built-in accessibility features, including an exterior ramp, an exterior lift, and a remote-operated door, making it a rare find for anyone looking to effortlessly age in place. Located just minutes from downtown Bracebridge's boutique shops, vibrant dining, and scenic waterfalls, this property beautifully blends the peace of Muskoka living with urban conveniences, offering a rare opportunity to start living the Muskoka dream today.

MLS®:
X13462856
Taxes
$4,029(2026)
Type
Single-Family Home
Style
Bungalow
County
Muskoka District Municipality
Community
Monck (Bracebridge)

Listed By

Engel & Volkers Toronto Central
Source
PropTX - IDX
Last checked Aug 28 2026 at 4:16 AM EDT
Bathroom Details
Interior Features
  • Sump Pump
  • Wheelchair Access
  • Erv/Hrv
  • Primary Bedroom - Main Floor
Property Features
  • Foundation: Concrete Block
Heating and Cooling
  • Forced Air
  • Central Air
Basement Information
  • Full
  • Unfinished
  • Walk-Up
Pool Information
  • None
Exterior Features
  • Vinyl Siding
  • Roof: Asphalt Shingle
Utility Information
  • Sewer: Sewer
  • Fuel: Gas
  • Energy: Energy Certificate: No
Garage
  • None
Parking
  • Private
  • Private Double
Stories
  • 1
Powered by Walk Score®
Disclaimer: Copyright 2026 Toronto IDX. All rights reserved. This information is deemed reliable, but not guaranteed. The information being provided is for consumers’ personal, non-commercial use and may not be used for any purpose other than to identify prospective properties consumers may be interested in purchasing. Data last updated 8/27/26 21:16

