37 Fieldstream Chase Bracebridge, ON P1L 0B2
Listing Courtesy of: PropTX - IDX / Listed By: Keller Williams Experience Realty

  37 Fieldstream Chase Bracebridge, ON P1L 0B2

Active
$829,000 (CAD)
4
BED
3
BATH
2000-2500
SQFT

Description

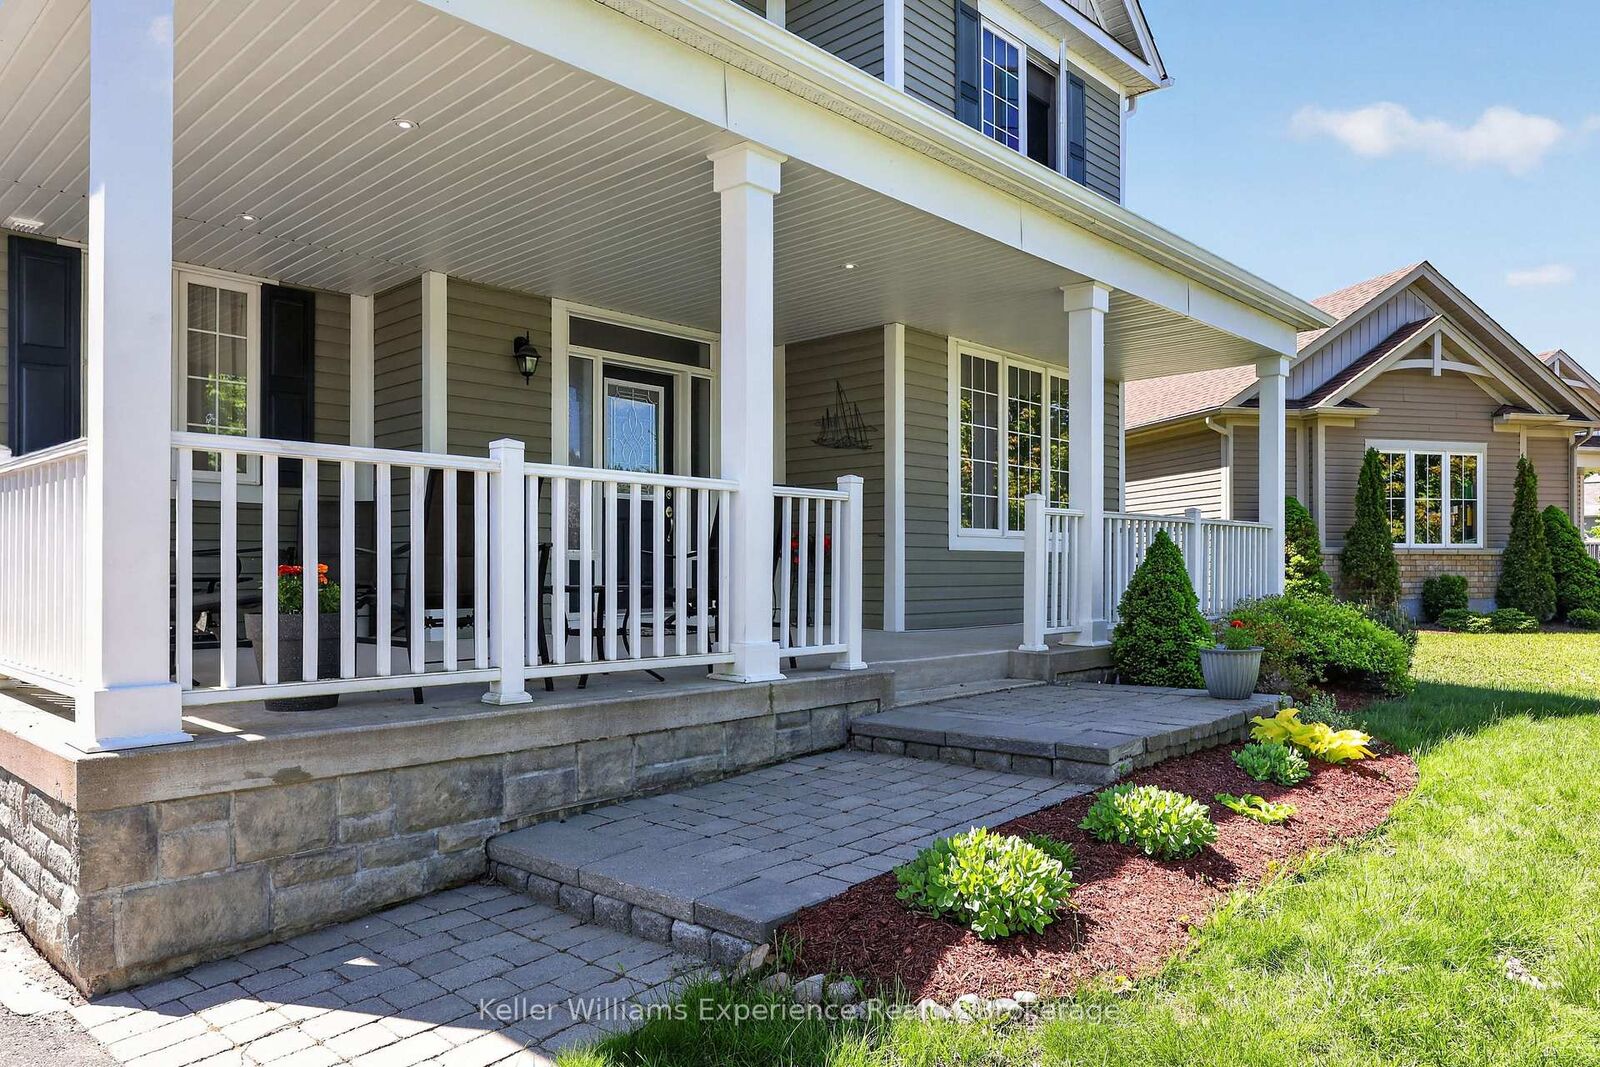
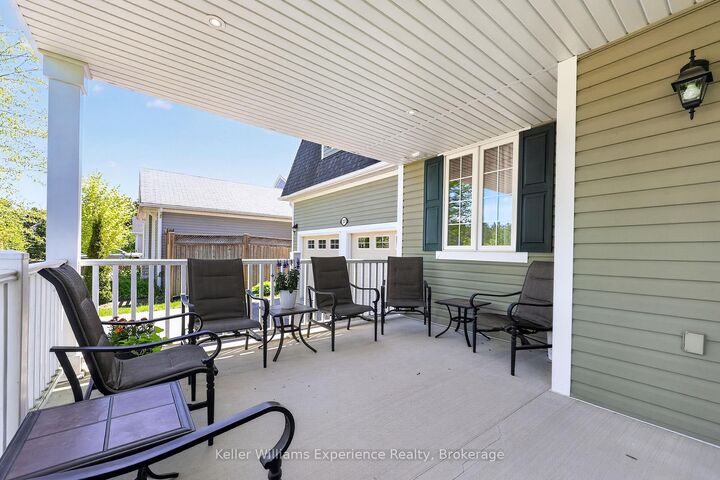
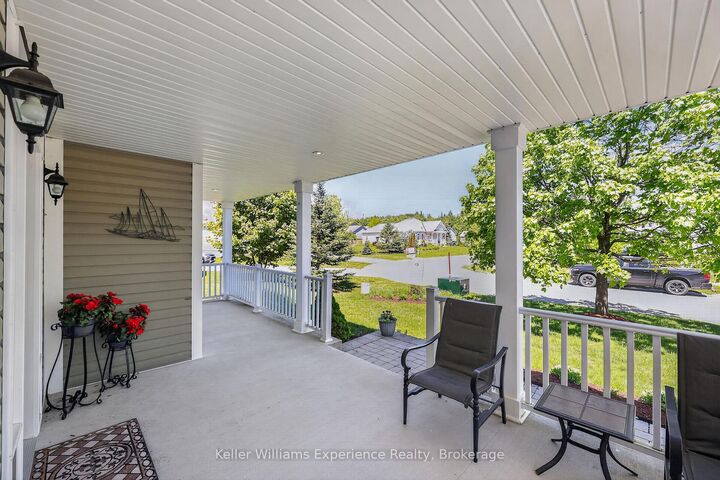
OPEN HOUSE SATURDAY AUG 22nd 10am to 1pm -- NEW PRICE!!! BEAUTIFUL FAMILY HOME with bonus SOLAR INCOME! -- Welcome to 37 Fieldstream Chase, WATCH THE VIDEO AND SEE FLOORPLANS!! . This is a meticulously maintained and energy-efficient home designed for ultimate comfort and peace of mind. 4 bedrooms, 2.5 bathrooms, loaded with features and upgrades this is a MUST SEE!! Solar panel 'micro-fit' system provides passive income, over $7000 per year! The open interior showcases 9ft ceilings, gas fireplace, beautiful red oak floors, a chef's kitchen with an induction stove (gas ready), and motorized insulating blinds. Extensive mechanical upgrades include a whole-home Generac backup generator, a dual sump pump system, a high-efficiency furnace with a heat pump, tankless (on demand) hot water, and a robust 200-amp service, home alarm system. Enjoy a spacious extended two-car garage, basement workshop, a massive upstairs bonus room with wall-to-wall storage, and a basement plumbed, exhaust fan in for a future bathroom! The exterior shines with premium stonework, newer eavestroughs, architectural shingles, and smart TAPO-controlled lighting. Relax in the backyard oasis featuring a patio, raised beds, and perennial cherry and rhubarb bushes. An exceptional, turn-key property that truly checks every box! Located close to the Sportsplex, High School, Performing Arts Theatre in one of Bracebridge's most popular neighborhoods. Extended double attached garage w/drive out back door. The partially finished bsmt has tons of storage, a cold room, rec-room, rough-in for another bathroom, 200 amp panel, It is rare to find this home model with this many features anywhere in Muskoka!

MLS®:
X13542910
Taxes
$6,586(2026)
Type
Single-Family Home
Style
2-Storey
County
Muskoka District Municipality
Community
Macaulay

Listed By

Keller Williams Experience Realty
Source
PropTX - IDX
Last checked Aug 28 2026 at 6:47 AM EDT
Bathroom Details
Interior Features
  • Sump Pump
  • Air Exchanger
  • Solar Owned
  • Generator - Full
Property Features
  • Fireplace: Living Room
  • Fireplace: Natural Gas
  • Foundation: Concrete
Heating and Cooling
  • Forced Air
  • Central Air
Basement Information
  • Full
  • Partially Finished
Pool Information
  • None
Exterior Features
  • Vinyl Siding
  • Roof: Asphalt Shingle
Utility Information
  • Sewer: Sewer
  • Fuel: Gas
  • Energy: Energy Certificate: No
Garage
  • Attached
Stories
  • 2

Listing Price History

Date
Event
Price
% Change
$ (+/-)
Aug 20, 2026
Price Changed
$829,000
-4%
-$30,900
Aug 05, 2026
Price Changed
$859,900
-4%
-$40,000
Powered by Walk Score®
Disclaimer: Copyright 2026 Toronto IDX. All rights reserved. This information is deemed reliable, but not guaranteed. The information being provided is for consumers’ personal, non-commercial use and may not be used for any purpose other than to identify prospective properties consumers may be interested in purchasing. Data last updated 8/27/26 23:47

