1001 Sherwood Forest Road Bracebridge, ON P1L 1X3
Listing Courtesy of: PropTX - IDX / Listed By: Re/Max Professionals North

  1001 Sherwood Forest Road Bracebridge, ON P1L 1X3

Active
$450,000 (CAD)

3
BED
1
BATH
700-1100
SQFT

Description

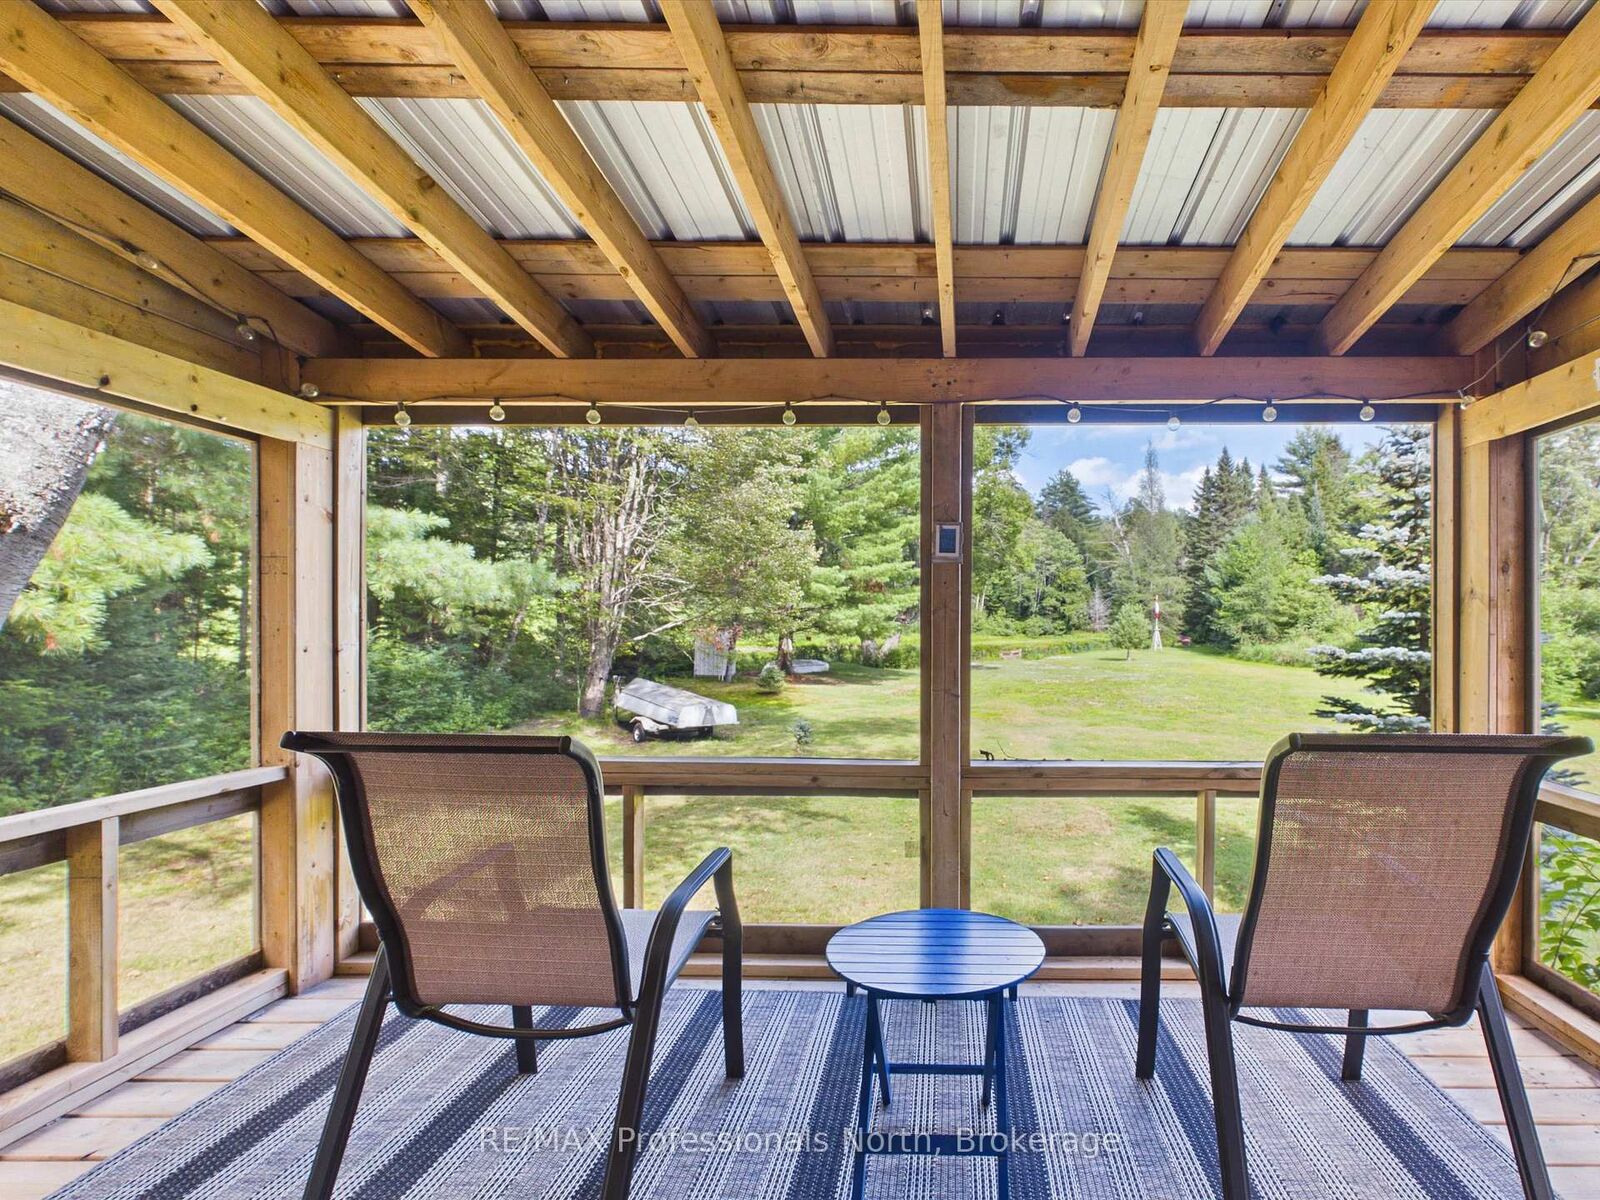
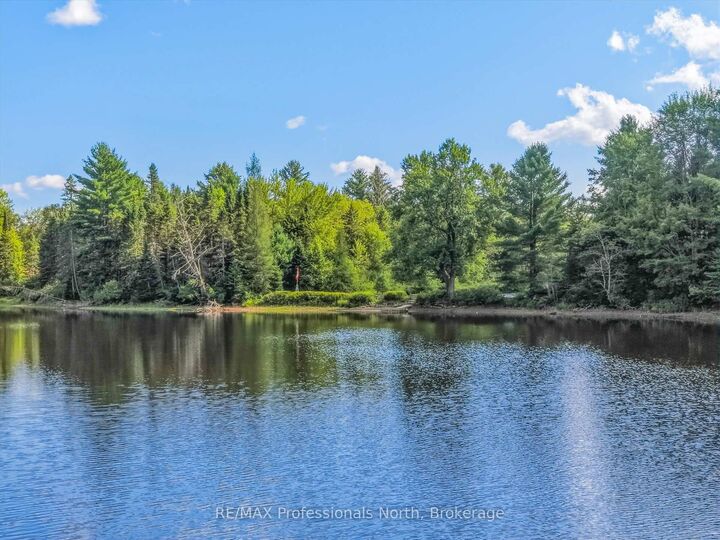
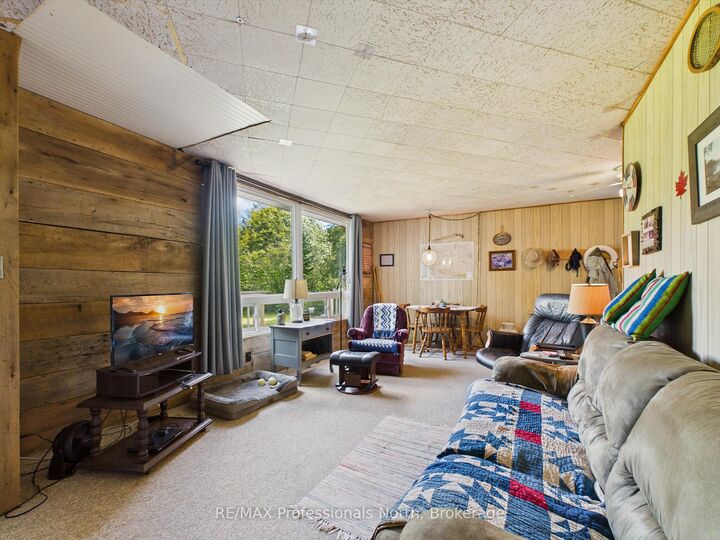
Welcome to your perfect three-season cottage retreat, where classic cottage charm meets waterfront living. Set along 160 feet of shoreline, this inviting 3-bedroom, 1-bathroom cottage offers everything you need to enjoy long summer days on the water and relaxing evenings with family and friends. Inside, the open-concept living, dining, and kitchen area creates a comfortable, welcoming space for entertaining or simply enjoying cottage life together. Step outside into the screened-in three-season Muskoka Room-the ideal spot for morning coffee, evening cocktails, or gathering with friends while enjoying the sights and sounds of nature. A wrap-around deck provides plenty of outdoor living space and takes full advantage of the beautiful waterfront setting. Down at the water's edge, you'll find a sandy beach and deep water off the dock, perfect for swimming, boating, and making the most of those warm summer days. With approximately 7 km of boating to explore, there is plenty of opportunity to get out on the water and discover what the area has to offer. Two convenient storage shed provides additional space for cottage gear, water toys, and outdoor equipment. Whether you're looking for a peaceful family getaway, a place to entertain, or your own slice of Muskoka-inspired cottage life, this property offers the ideal combination of waterfront, privacy, and classic summer living. Start your cottage memories here!!!

MLS®:
X13703530
Taxes
$2,018(2026)
Type
Single-Family Home
Style
Bungalow-Raised
Views
Trees/Woods, River, Water
County
Muskoka District Municipality
Community
Oakley

Listed By

Re/Max Professionals North
Source
PropTX - IDX
Last checked Aug 28 2026 at 1:36 PM EDT
Bathroom Details
Interior Features
  • Water Heater Owned
  • Primary Bedroom - Main Floor
Property Features
  • Foundation: Concrete Block
Heating and Cooling
  • Baseboard
  • None
Pool Information
  • None
Exterior Features
  • Vinyl Siding
  • Roof: Metal
Utility Information
  • Sewer: Septic
  • Fuel: Electric
  • Energy: Energy Certificate: No
Garage
  • None
Parking
  • Private
Stories
  • 1
Powered by Walk Score®
Disclaimer: Copyright 2026 Toronto IDX. All rights reserved. This information is deemed reliable, but not guaranteed. The information being provided is for consumers’ personal, non-commercial use and may not be used for any purpose other than to identify prospective properties consumers may be interested in purchasing. Data last updated 8/28/26 06:36

