
Listing Courtesy of:  CREA / Listed By: Lpt Realty
 CREA / Listed By: Lpt Realty
 73411 Sandy Beach Road Bluewater (Hay), ON N0M 2T0
Active (58 Days)
$1,799,900 (CAD)
MLS®:
X13508698
X13508698
Taxes
$11,507
$11,507
Type
Single-Family Home
Single-Family Home
Views
Lake View, View of Water, Direct Water View
Lake View, View of Water, Direct Water View
County
Huron County
Huron County
Listed By
Gerry Lynn, Lpt Realty
Source
CREA
Last checked Aug 28 2026 at 10:42 AM EDT
CREA
Last checked Aug 28 2026 at 10:42 AM EDT
Bathroom Details
- Full Bathrooms: 3
Interior Features
- Washer
- Refrigerator
- Dishwasher
- Microwave
- Central Vacuum
- Stove
- Dryer
- Window Coverings
- Oven
- Oven - Built-In
- Garage Door Opener Remote(s)
- Water Heater
Lot Information
- Wooded Area
- Hillside
- Sloping
- Rolling
- In-Law Suite
- Open Space
- Hilly
- Dry
- Paved Yard
Property Features
- Fireplace: Total: 2
- Foundation: Poured Concrete
Heating and Cooling
- Forced Air
- Natural Gas
- Central Air Conditioning
- Air Exchanger
Basement Information
- Finished
- Walk Out
- N/a
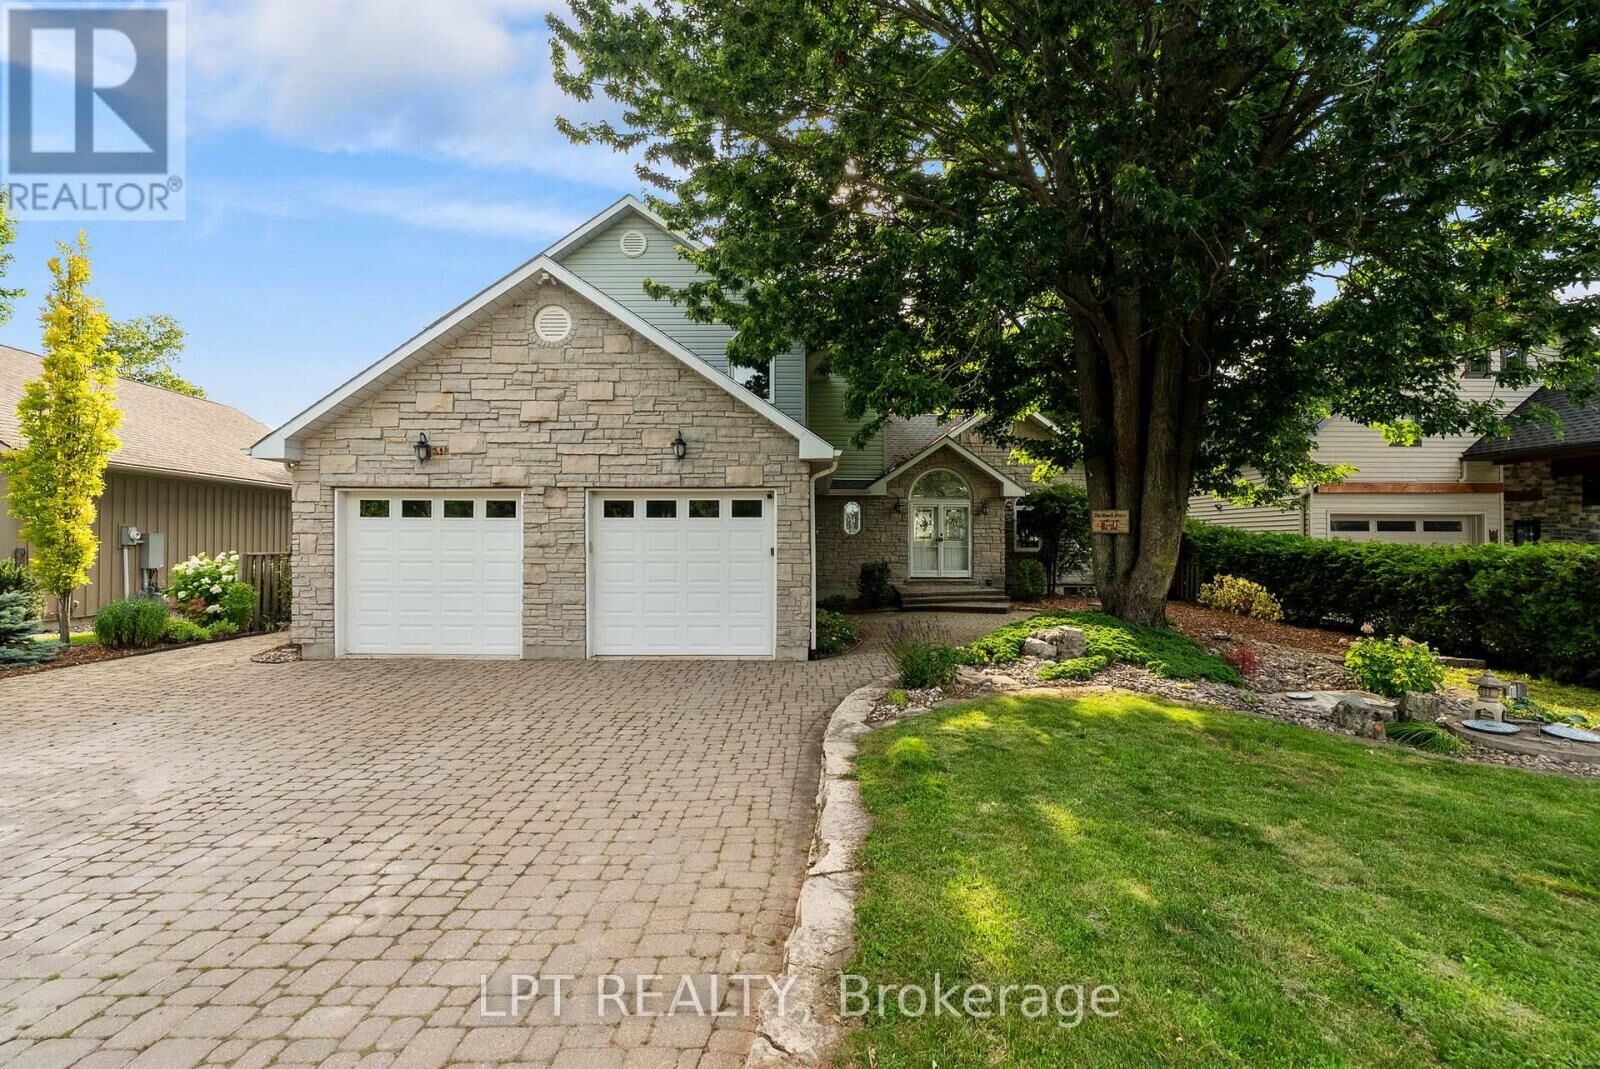
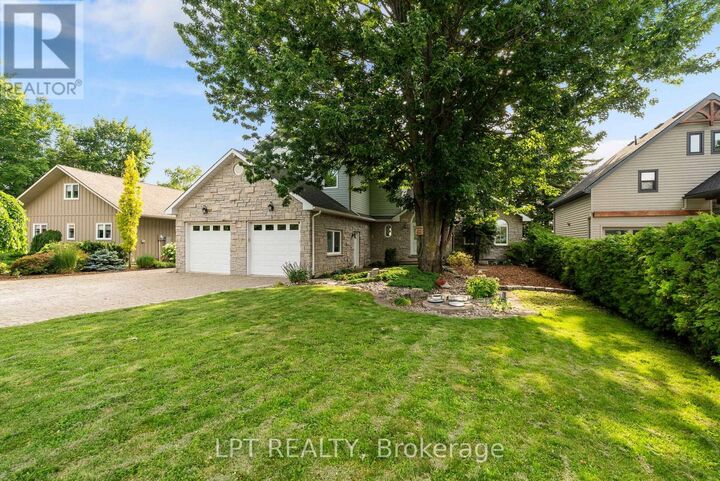
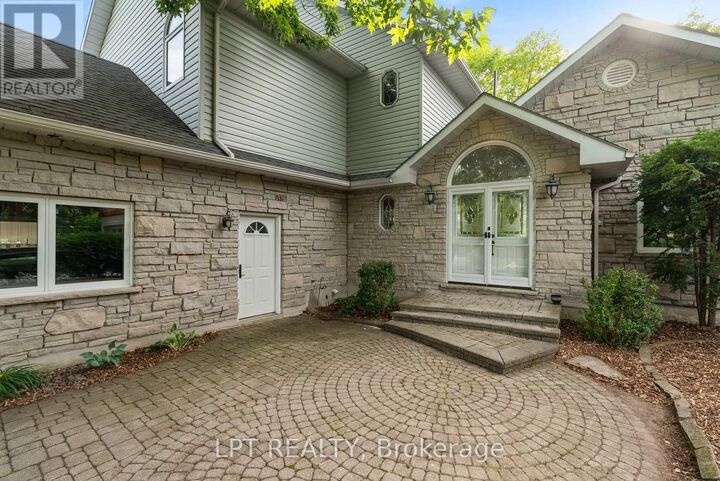
Exterior Features
- Vinyl Siding
- Stone
Utility Information
- Sewer: Septic System
Parking
- Total: 6
- Attached Garage
- Garage
Stories
- 2
Disclaimer: The trademarks REALTOR®, REALTORS®, and the REALTOR® logo are controlled
by The Canadian Real Estate Association (CREA) and identify real estate professionals who are members of CREA. Listing Data Last Updated: 8/28/26 03:42
The trademarks REALTOR®, REALTORS®, and the REALTOR® logo are controlledby The Canadian Real Estate Association (CREA) and identify real estate professionals who are members of CREA. Listing Data Last Updated: 8/28/26 03:42


Description