
Listing Courtesy of:  CREA / Listed By: Re/Max Reliable Realty Inc
 CREA / Listed By: Re/Max Reliable Realty Inc
 14 Thimbleweed Drive Bluewater (Bayfield), ON N0M 1G0
Active (92 Days)
$1,299,900 (CAD)
OPEN HOUSE TIMES
-
OPENSat, Aug 2911:00 am - 1:00 pm
Description
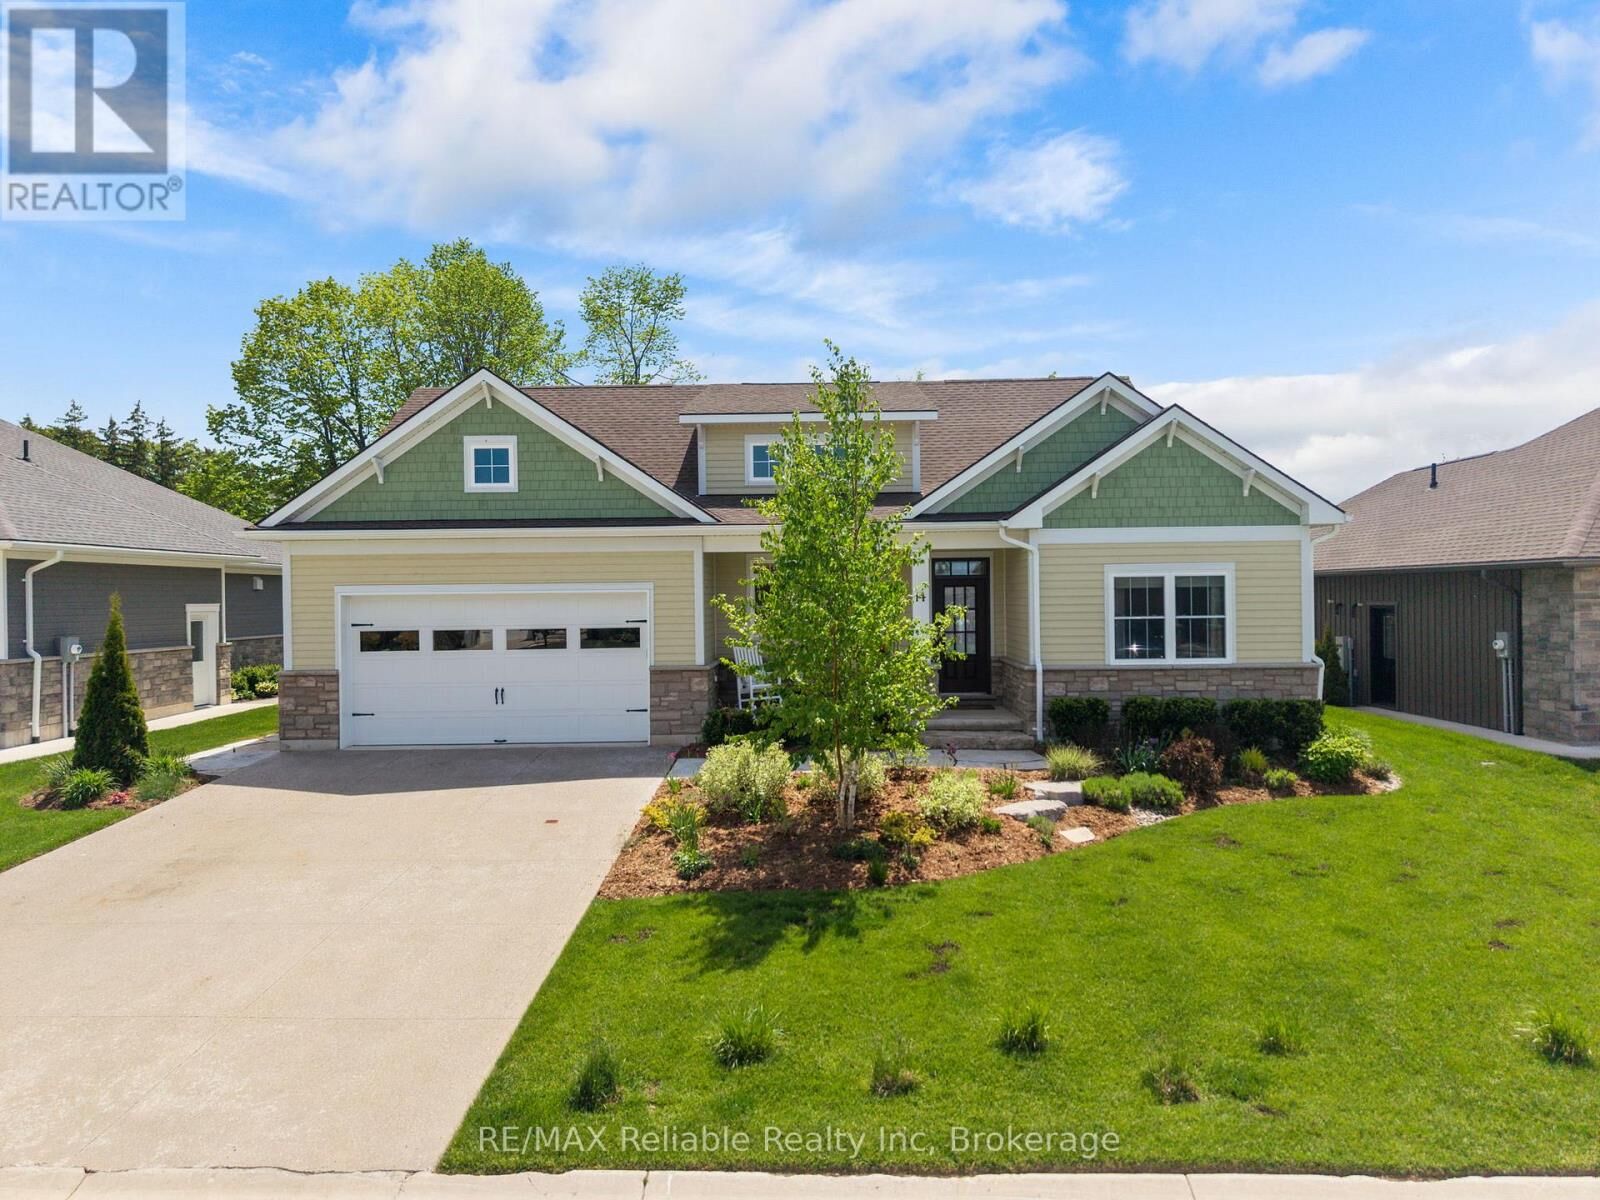
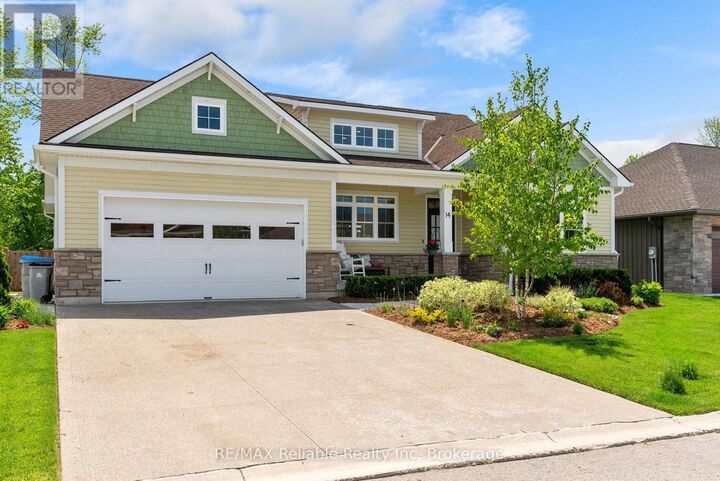
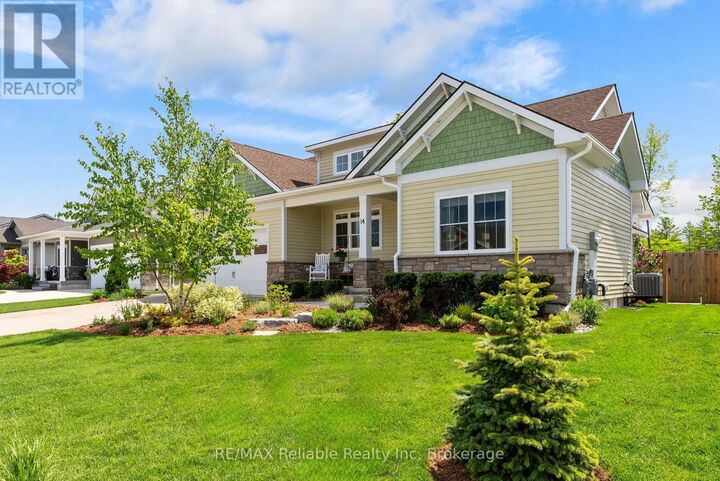
Welcome to the charming village of Bayfield and this stunning, bright 4 year old home. With many SMART features this home is not only beautiful but convenient and efficient. With 4 spacious bedrooms and 3 well appointed bathrooms, this home with many upgrades was thoughtfully designed for both everyday living & effortless entertaining. Step inside and be wowed by the custom kitchen complete with quartz countertops, stainless steel appliances, and an open-concept layout that flows seamlessly into the impressive living room. Soaring vaulted ceilings and a spectacular floor-to-ceiling quartz gas fireplace create a warm yet sophisticated focal point for gathering with family and friends. The spacious primary bedroom is filled with natural light thanks to its large windows, creating a bright and inviting retreat. The luxurious ensuite bathroom is designed for relaxation, featuring a deep soaker tub perfect for unwinding at the end of the day, along with double sink vanity, large glass shower and an abundance of space. Two walk-in closets provide exceptional storage and plenty of room for clothing and organization. Outside, your private backyard oasis awaits. Relax under the covered porch, take a dip in the heated salt water pool where you can enjoy endless summer days! Whether hosting lively gatherings or spending quiet evenings at home, this backyard was made for your enjoyment and privacy. A fully finished lower level offers even more exceptional living space, featuring a large rec room perfect for movie nights and entertaining, a dedicated art studio for creativity and hobbies, 2 additional bedrooms, and a nicely finished bathroom - ideal for guests, or growing families needing extra room to spread out. The smart home features can be accessed and controlled from your phone. Thermostat, blinds, appliances etc all at your fingertips! EV/Tesla charger too! Only a 5 min. walk to the BEACH! Come see it for yourselves! (id:41440)
MLS®:
X13206694
X13206694
Taxes
$5,874(2026)
$5,874(2026)
Type
Single-Family Home
Single-Family Home
Style
Bungalow
Bungalow
County
Huron County
Huron County
Listed By
Elaine Coombs, Re/Max Reliable Realty Inc
Source
CREA
Last checked Aug 28 2026 at 12:42 PM EDT
CREA
Last checked Aug 28 2026 at 12:42 PM EDT
Bathroom Details
- Full Bathrooms: 3
Interior Features
- Washer
- Refrigerator
- Dishwasher
- Microwave
- Stove
- Dryer
- Window Coverings
- Garage Door Opener Remote(s)
- Water Meter
- Water Heater - Tankless
- Water Heater
Lot Information
- Flat Site
- Sloping
- Sump Pump
Property Features
- Fireplace: Total: 2
- Foundation: Poured Concrete
Heating and Cooling
- Forced Air
- Natural Gas
- Central Air Conditioning
- Air Exchanger
Basement Information
- Finished
- Full
Pool Information
- Inground Pool
- Salt Water Pool
Flooring
- Vinyl
- Tile
Exterior Features
- Stone
- Hardboard
Utility Information
- Sewer: Sanitary Sewer
Parking
- Total: 4
- Attached Garage
- Garage
Stories
- 1
Listing Price History
Date
Event
Price
% Change
$ (+/-)
Jul 09, 2026
Price Changed
$1,299,900
-13%
-$199,100
Disclaimer: The trademarks REALTOR®, REALTORS®, and the REALTOR® logo are controlled
by The Canadian Real Estate Association (CREA) and identify real estate professionals who are members of CREA. Listing Data Last Updated: 8/28/26 05:42
The trademarks REALTOR®, REALTORS®, and the REALTOR® logo are controlledby The Canadian Real Estate Association (CREA) and identify real estate professionals who are members of CREA. Listing Data Last Updated: 8/28/26 05:42

