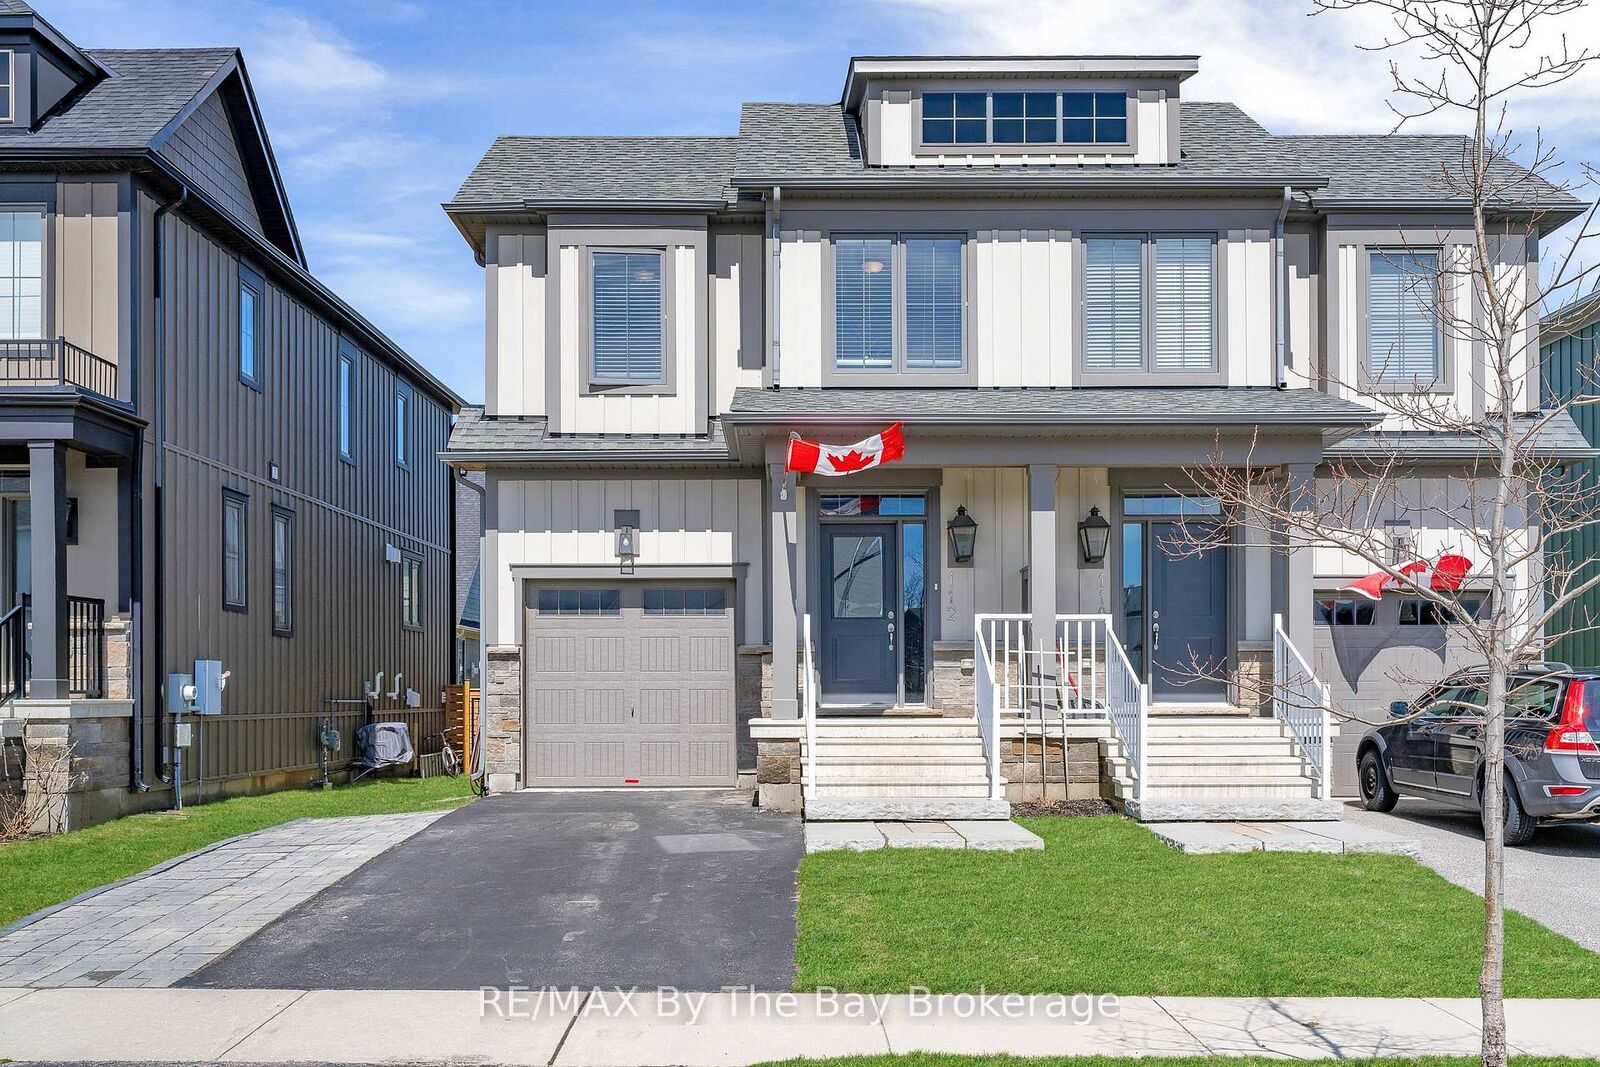
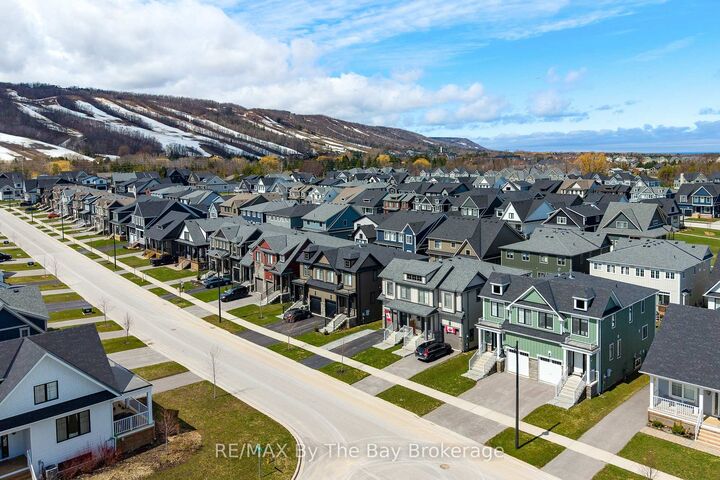
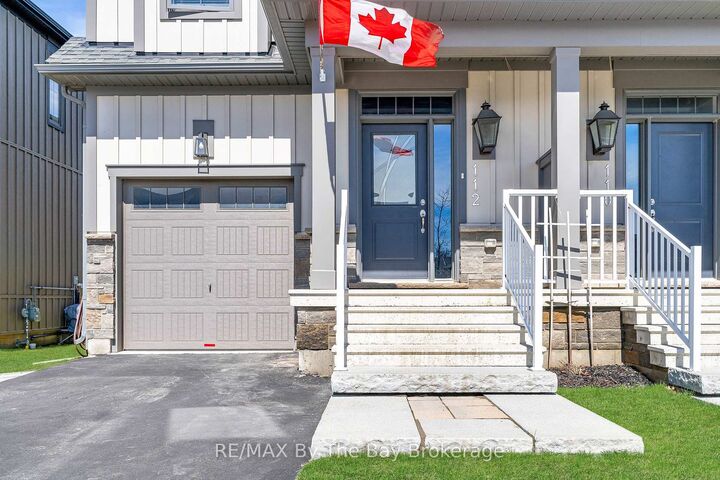
112 Sycamore Street Blue Mountains, ON L9Y 4E2
Listing Courtesy of: PropTX - IDX / Listed By: Re/Max By The Bay Brokerage

  112 Sycamore Street Blue Mountains, ON L9Y 4E2

Active
$898,000 (CAD)

4
BED
4
BATH
1500-2000
SQFT

Description

Welcome to Windfall at Blue Mountain Ski Resort-where luxury meets lifestyle at the base of the slopes.This sought-after Mowat Model offers 4 bedrooms and 3.5 bathrooms, thoughtfully designed for both comfort and style. The open-concept main floor is anchored by a modern kitchen featuring stone countertops and a timeless neutral palette, flowing seamlessly into inviting living and dining spaces-perfect for entertaining or unwinding after a day on the hill. Cozy up by the gas fireplace, with an additional fireplace in the fully finished lower level for added warmth and ambiance. Step out onto your back deck and take in views of the ski slopes, a rare and highly desirable feature that truly sets this home apart. The finished basement expands your living space with a recreation area and a convenient 3-piece bath-ideal for guests or family movie nights. Practical touches like a backyard shed provide extra storage, while the location offers unmatched access to everything Windfall has to offer. Enjoy exclusive use of The Shed, a year-round amenity centre featuring a heated outdoor pool, spa pool, sauna, gym, and gathering space. Enjoy scenic walking trails, Blue Mountain Village, and the renowned Scandinave Spa Blue Mountain just minutes away. This is more than a home-it's a four-season lifestyle in one of the area's most desirable communities.

MLS®:
X13010780
Taxes
$4,437(2025)
Type
Single-Family Home
Style
2-Storey
County
Grey County
Community
Blue Mountains

Listed By

Re/Max By The Bay Brokerage
Source
PropTX - IDX
Last checked Aug 28 2026 at 5:47 AM EDT
Bathroom Details
Interior Features
  • Sump Pump
  • Erv/Hrv
Property Features
  • Fireplace: Natural Gas
  • Foundation: Concrete
Heating and Cooling
  • Forced Air
  • Central Air
Basement Information
  • Finished
Pool Information
  • Community
Exterior Features
  • Stone
  • Board & Batten
  • Roof: Asphalt Shingle
Utility Information
  • Sewer: Sewer
  • Fuel: Gas
  • Energy: Energy Certificate: No
Garage
  • Built-In
Stories
  • 2
Powered by Walk Score®
Disclaimer: Copyright 2026 Toronto IDX. All rights reserved. This information is deemed reliable, but not guaranteed. The information being provided is for consumers’ personal, non-commercial use and may not be used for any purpose other than to identify prospective properties consumers may be interested in purchasing. Data last updated 8/27/26 22:47

