699 Ballycastle Crescent Blossom Park - Airport and Area, ON K1X 0A4
Listing Courtesy of: PropTX - IDX / Listed By: Avenue North Realty Inc.

  699 Ballycastle Crescent Blossom Park - Airport and Area, ON K1X 0A4

Active
$2,495,000 (CAD)
5
BED
5
BATH
3500-5000
SQFT

Description

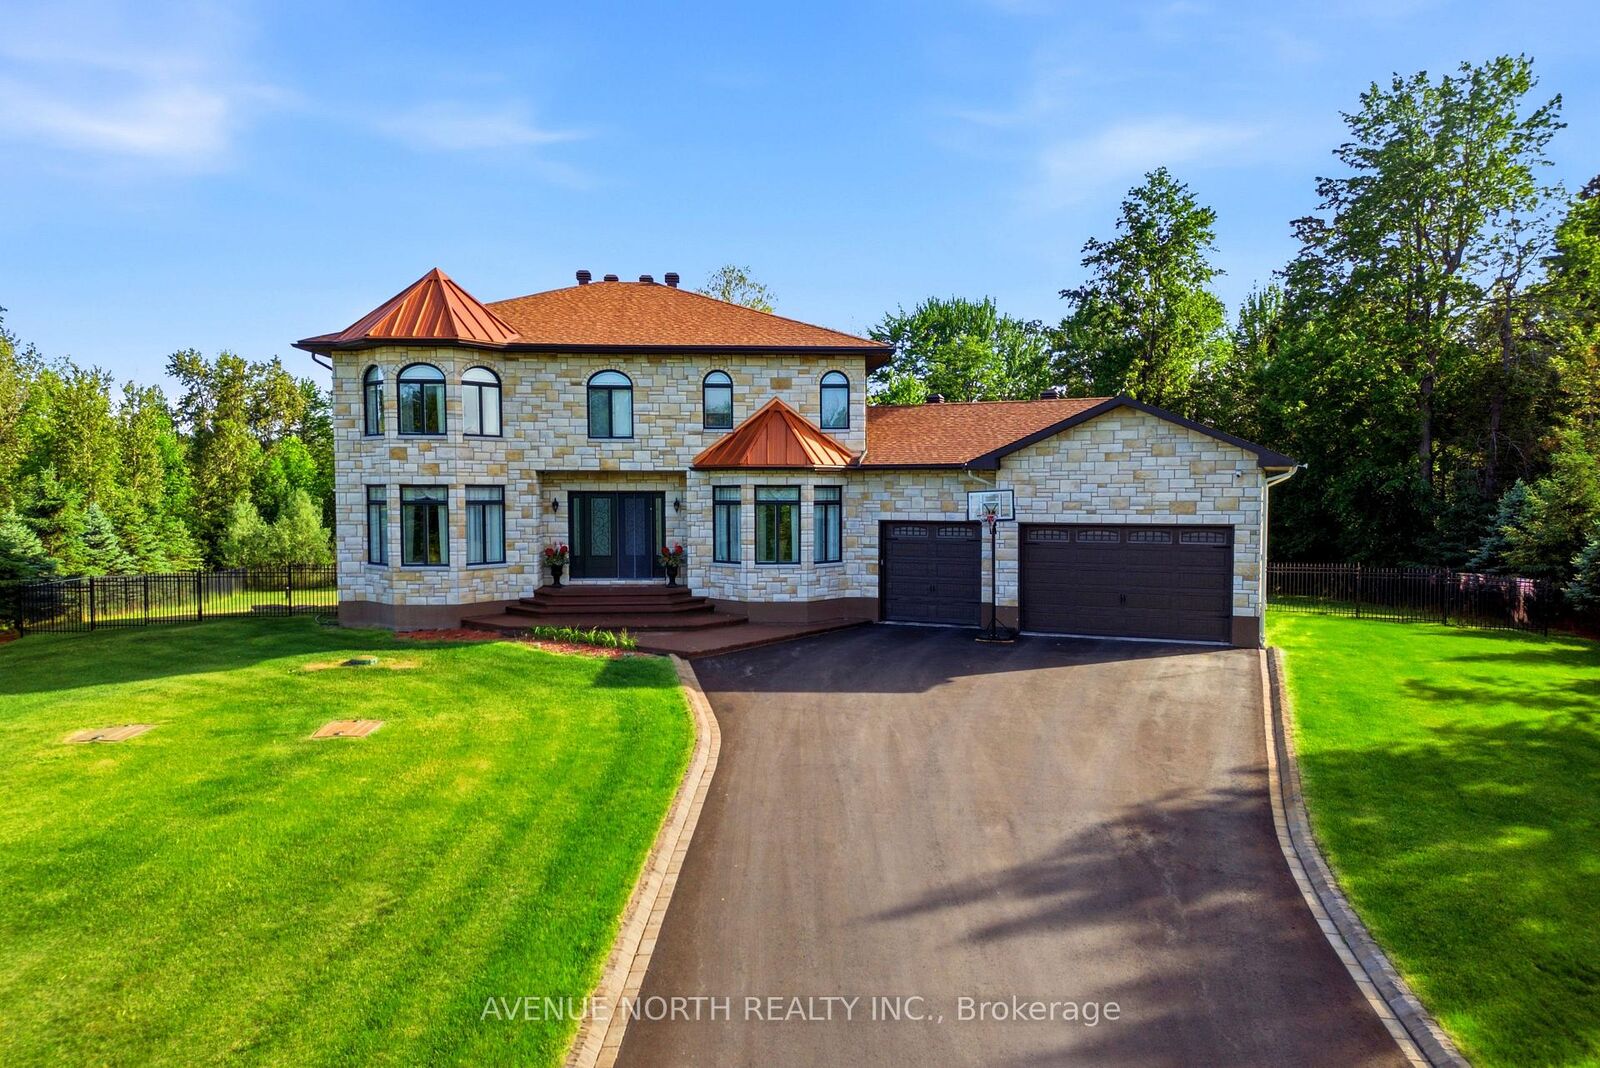
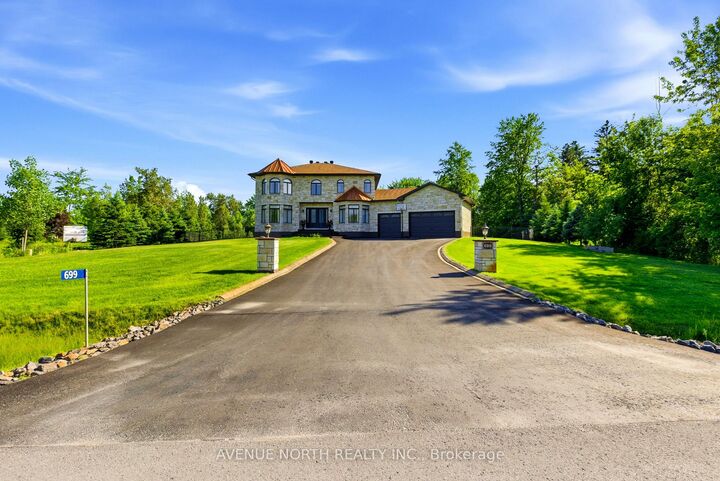
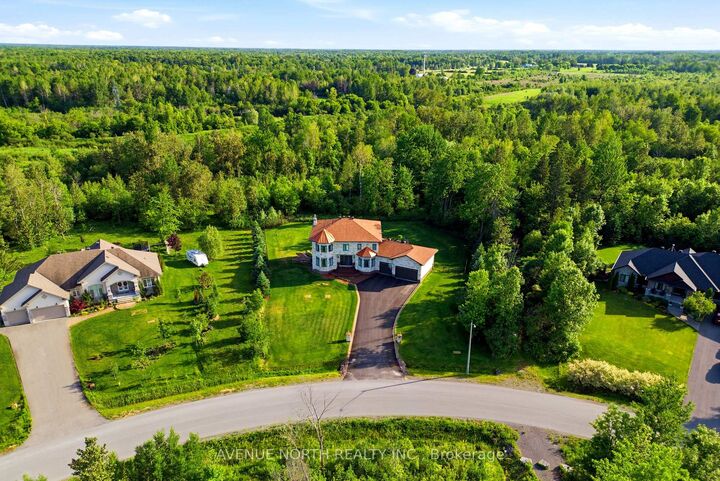
Welcome to 699 Ballycastle Crescent, a stunning masterpiece & exceptional custom-built 5 bed/5 bath estate home nestled on a premium pie shaped lot in the highly coveted Emerald Creek Estates. Backing onto tranquil green space w/ no rear neighbours, this impressive residence offers nearly 5,000 sq. ft. of beautifully finished living space, combining timeless elegance w/ outstanding functionality. Set within one of Ottawa's most prestigious communities, renowned for its mature landscaping, estate-sized properties, and architecturally distinctive homes, this property offers a rare blend of peaceful seclusion & everyday convenience. Designed for entertaining & comfortable family living, the main level showcases elegant formal living & dining rooms, curved staircase, welcoming family room anchored by a wood-burning fireplace, and a chef-inspired kitchen featuring granite countertops, island, premium appliances and custom cabinetry. A built-in bar, four-season sunroom & screened-in porch create seamless indoor-outdoor living while overlooking your private backyard retreat. Step outside to discover your own resort-style oasis complete with a sparkling saltwater pool, lush landscaping and uninterrupted views of the surrounding green space. The second level offers four spacious bedrooms, incl. two w/ private ensuites and walk-in closets, an additional full bathroom, and the convenience of second-floor laundry. The fully finished walkout lower level provides exceptional versatility, featuring in-law, nanny, or teen suite potential w/ its own bedroom, full bathroom, spacious family room w/ gas fireplace & wet bar with fridge & sink-perfect for multigenerational living or guests. Additional features include hardwood flooring, 9-foot ceilings, a 3-car garage, in-ground irrigation system, and much more. Ideally located near top-rated schools, shopping, golf courses, transit, and major commuter routes, this remarkable property offers the lifestyle today's discerning buyers seek.

MLS®:
X13427114
Taxes
$10,005(2025)
Type
Single-Family Home
Style
2-Storey
County
Ottawa
Community
2603 - Riverside South

Listed By

Avenue North Realty Inc.
Source
PropTX - IDX
Last checked Aug 29 2026 at 8:57 AM EDT
Bathroom Details
Interior Features
  • Central Vacuum
  • Auto Garage Door Remote
  • On Demand Water Heater
  • Water Heater Owned
Property Features
  • Fireplace: Natural Gas
  • Fireplace: Family Room
  • Fireplace: Wood
  • Foundation: Poured Concrete
Heating and Cooling
  • Forced Air
  • Central Air
Basement Information
  • Finished
  • Full
  • Finished With Walk-Out
  • Walk-Out
Pool Information
  • Inground
  • Salt
Exterior Features
  • Stone
  • Stucco (Plaster)
  • Roof: Asphalt Shingle
Utility Information
  • Sewer: Septic
  • Fuel: Gas
  • Energy: Energy Certificate: No
Garage
  • Attached
Parking
  • Inside Entry
Stories
  • 2
Powered by Walk Score®
Disclaimer: Copyright 2026 Toronto IDX. All rights reserved. This information is deemed reliable, but not guaranteed. The information being provided is for consumers’ personal, non-commercial use and may not be used for any purpose other than to identify prospective properties consumers may be interested in purchasing. Data last updated 8/29/26 01:57

