543 Labrador Crescent Blossom Park - Airport and Area, ON K1T 0R4
Listing Courtesy of: PropTX - IDX / Listed By: Remax Boardwalk Realty

  543 Labrador Crescent Blossom Park - Airport and Area, ON K1T 0R4

Active
$579,000 (CAD)
2
BED
3
BATH
1100-1500
SQFT

Description

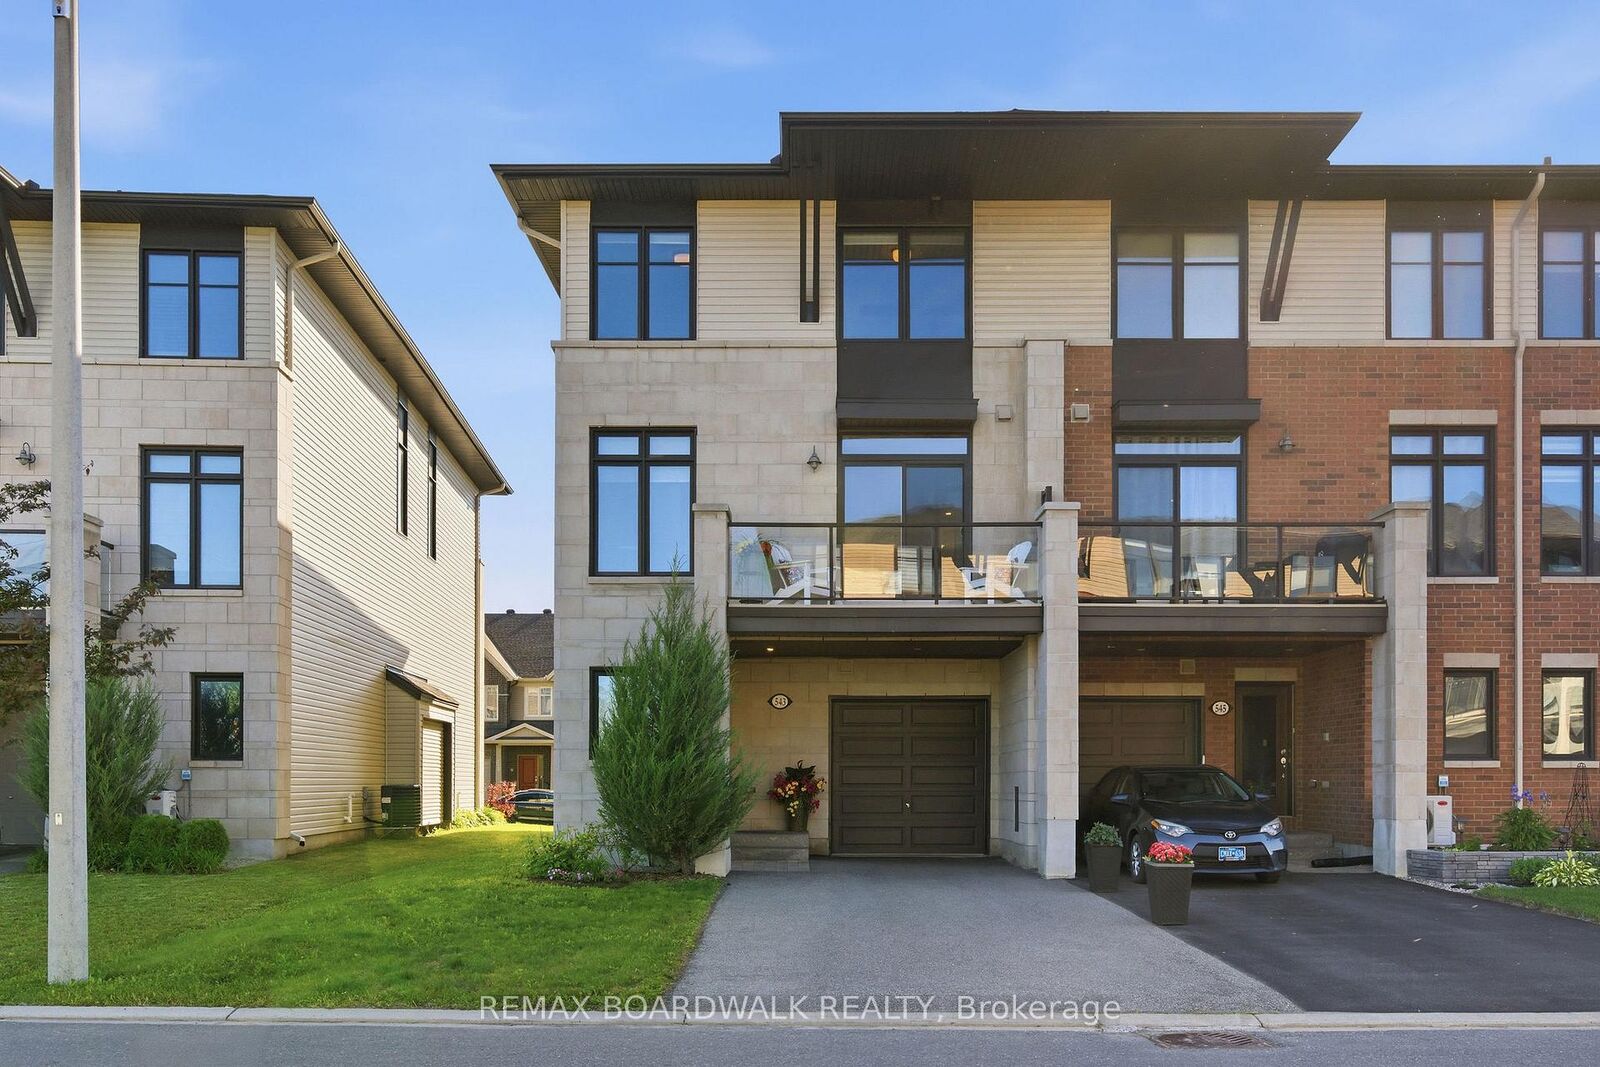
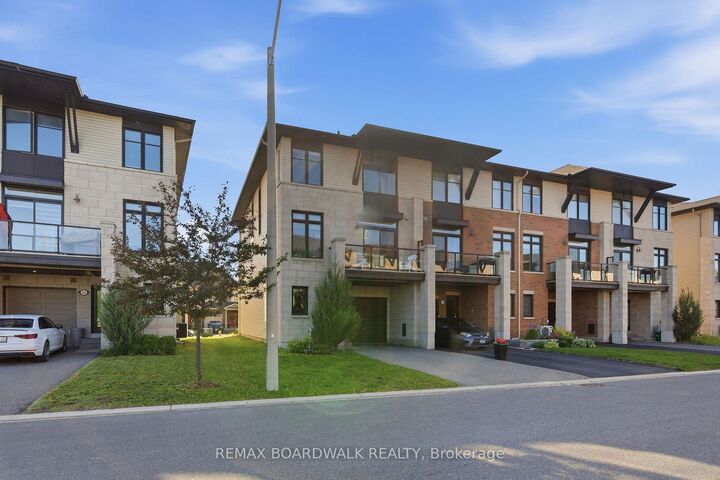
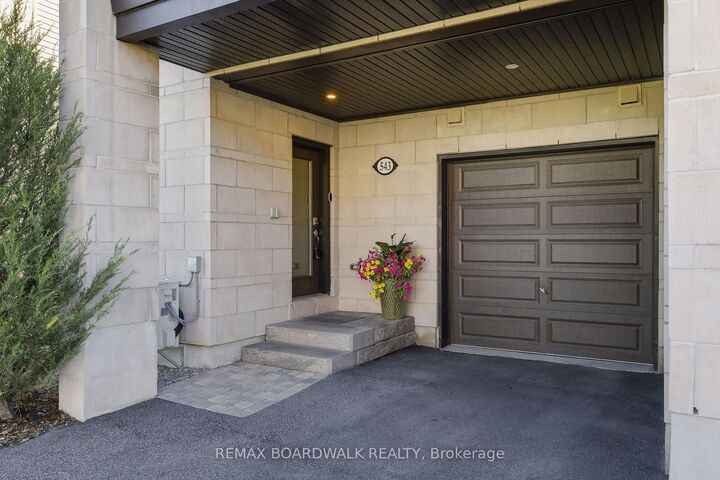
Welcome to 543 Labrador Crescent, a bright and beautifully maintained end-unit townhome in the heart of sought-after Findlay Creek. Step inside through the welcoming foyer, with convenient inside access to the garage and a versatile main-floor flex space, perfect for a home office, gym, den, or guest space. The open-concept second level is designed for both comfortable living and entertaining; featuring beautiful hardwood flooring and railings, a spacious living and dining area, and a stylish kitchen with granite countertops, stainless steel appliances (the fridge is new (Nov 2025), and warranty is per the owner's manual), a large walk-in pantry, and an HRV/storage closet providing valuable additional storage space. Step outside to your private balcony, the perfect spot to enjoy your morning coffee or unwind after a long day. The upper level offers two generous bedrooms, convenient laundry, and two full bathrooms. The primary suite features a large walk-through closet leading to its own private ensuite, creating a comfortable retreat to call your own. This home is ideally located just minutes from Findlay Creek's growing commercial district, including Farm Boy, FreshCo, Starbucks, LCBO, Shoppers Drug Mart, restaurants, cafés, parks, walking trails, schools, public transit, Ottawa International Airport, and the Airport Parkway. Offering the perfect blend of comfort, convenience, and location, this move-in-ready home is ideal for first-time buyers, professionals, downsizers, or investors alike. I hold the KEY to your next chapter.

MLS®:
X13431912
Taxes
$4,007(2026)
Type
Townhouse
Style
3-Storey
County
Ottawa
Community
2605 - Blossom Park/Kemp Park/Findlay Creek

Listed By

Remax Boardwalk Realty
Source
PropTX - IDX
Last checked Aug 28 2026 at 12:03 PM EDT
Bathroom Details
Interior Features
  • Auto Garage Door Remote
  • Storage
Property Features
  • Foundation: Concrete
Heating and Cooling
  • Forced Air
  • Central Air
Basement Information
  • Full
  • Unfinished
Pool Information
  • None
Exterior Features
  • Stone
  • Other
  • Roof: Asphalt Shingle
Utility Information
  • Sewer: Sewer
  • Fuel: Gas
  • Energy: Energy Certificate: No
Garage
  • Attached
Stories
  • 3

Listing Price History

Date
Event
Price
% Change
$ (+/-)
Aug 11, 2026
Price Changed
$579,000
-2%
-$10,000
Powered by Walk Score®
Disclaimer: Copyright 2026 Toronto IDX. All rights reserved. This information is deemed reliable, but not guaranteed. The information being provided is for consumers’ personal, non-commercial use and may not be used for any purpose other than to identify prospective properties consumers may be interested in purchasing. Data last updated 8/28/26 05:03

