31 Hemlock Crescent Belleville, ON K8N 5Y1
Listing Courtesy of: PropTX - IDX / Listed By: Royal Lepage Proalliance Realty

  31 Hemlock Crescent Belleville, ON K8N 5Y1

Active
$624,900 (CAD)

4
BED
3
BATH
1500-2000
SQFT

Description

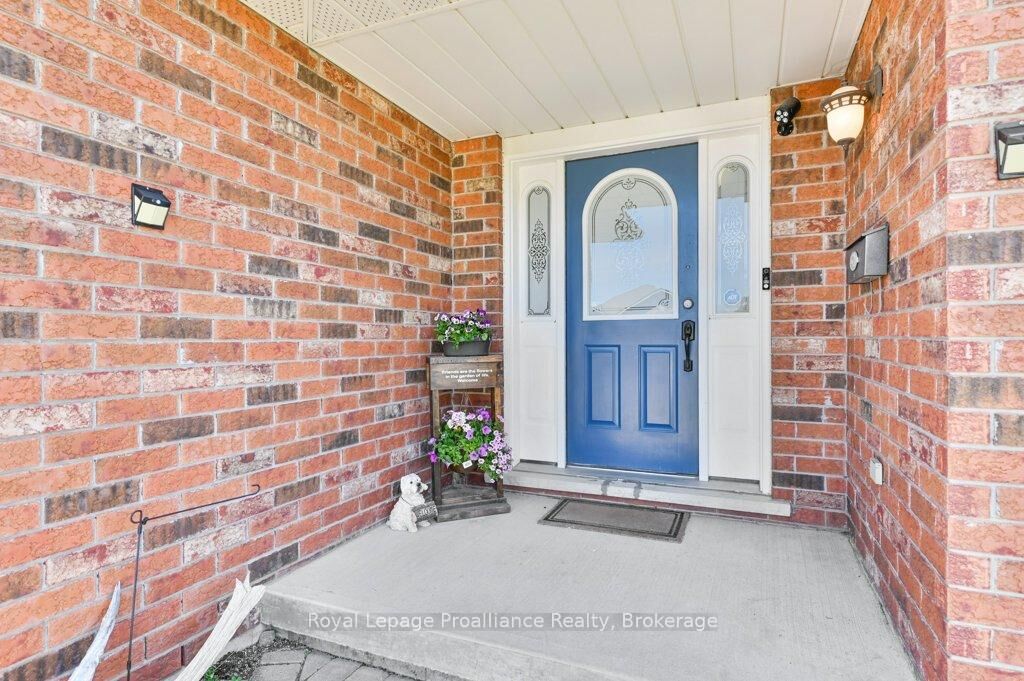
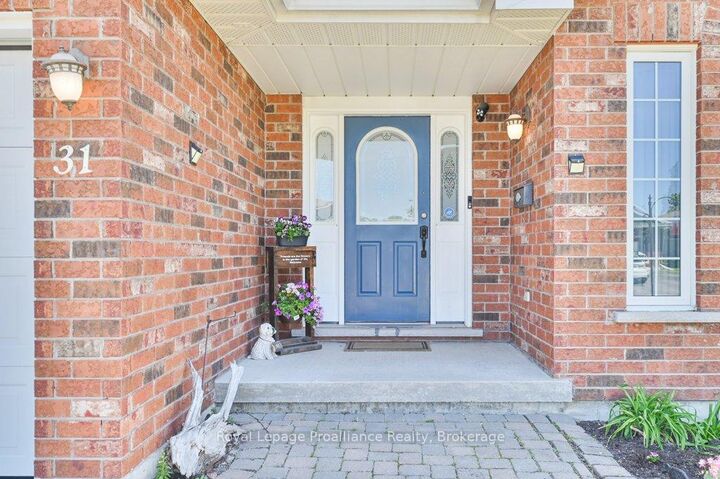
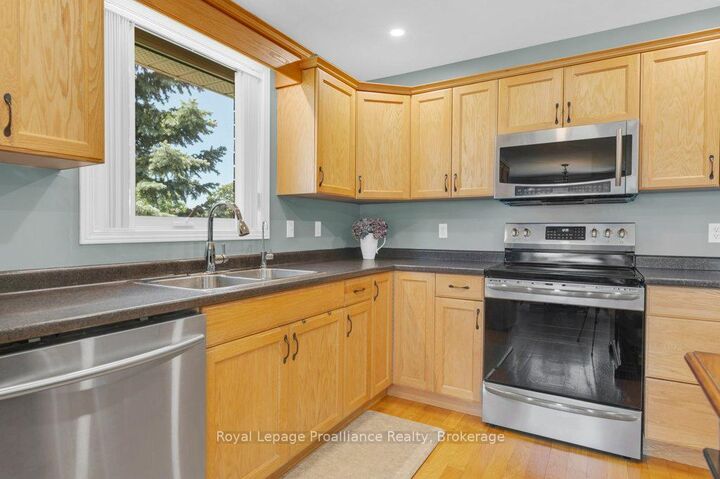
Welcome to 31 Hemlock Crescent, a beautifully maintained all-brick home in the desirable Stanley Park Village. situated on a corner lot, this property offers exceptional curb appeal with stunning gardens and a private backyard deck - the perfect place to relax and enjoy the outdoors. Inside, the main level offers incredible versatility to suit your family's lifestyle. The spacious family room flows into a formal dining room, currently used as a secondary sitting area, creating multiple spaces for gathering, entertaining, or unwinding. The heart of the home is the oversized kitchen, featuring timeless oak cabinetry, a convenient sitting area, and ample space for a breakfast table to create the perfect morning nook. The main floor is completed with two bedrooms, two bathrooms, and the convenience of main floor laundry off the garage. Beautiful hardwood flooring runs throughout the kitchen, dining area, and family room, adding warmth and character to the space. The recently refinished basement provides even more living space with thoughtful updates, including DRICORE subflooring beneath the laminate flooring. A massive Recreation room offers endless possibilities for a home theater, game room, gym, or additional family space. Two additional rooms currently used as a sewing room and storage room provide excellent flexibility to meet your needs. The lower-level three-piece bathroom features a Charming antique dresser converted into a unique vanity, adding character and style. Lovingly cared for and thoughtfully updated, this home is ready for its next chapter. Don't miss your opportunity to make 31 Hemlock Crescent your own.

MLS®:
X13552942
Taxes
$5,583(2026)
Type
Single-Family Home
Style
Bungalow
Views
Clear
County
Hastings County
Community
Belleville Ward

Listed By

Royal Lepage Proalliance Realty
Source
PropTX - IDX
Last checked Aug 28 2026 at 8:34 AM EDT
Bathroom Details
Interior Features
  • Central Vacuum
  • Water Heater Owned
  • In-Law Capability
Property Features
  • Foundation: Poured Concrete
Heating and Cooling
  • Forced Air
  • Central Air
Basement Information
  • Finished
  • Partially Finished
Pool Information
  • None
Exterior Features
  • Brick
  • Roof: Asphalt Shingle
Utility Information
  • Sewer: Sewer
  • Fuel: Gas
  • Energy: Energy Certificate: No
Garage
  • Attached
Parking
  • Private
Stories
  • 1
Powered by Walk Score®
Disclaimer: Copyright 2026 Toronto IDX. All rights reserved. This information is deemed reliable, but not guaranteed. The information being provided is for consumers’ personal, non-commercial use and may not be used for any purpose other than to identify prospective properties consumers may be interested in purchasing. Data last updated 8/28/26 01:34

