126 Dufferin Avenue Belleville, ON K8N 3X1
Listing Courtesy of: PropTX - IDX / Listed By: Re/Max Quinte Ltd.

  126 Dufferin Avenue Belleville, ON K8N 3X1

Active
$949,900 (CAD)

4
BED
4
BATH
2500-3000
SQFT

Description

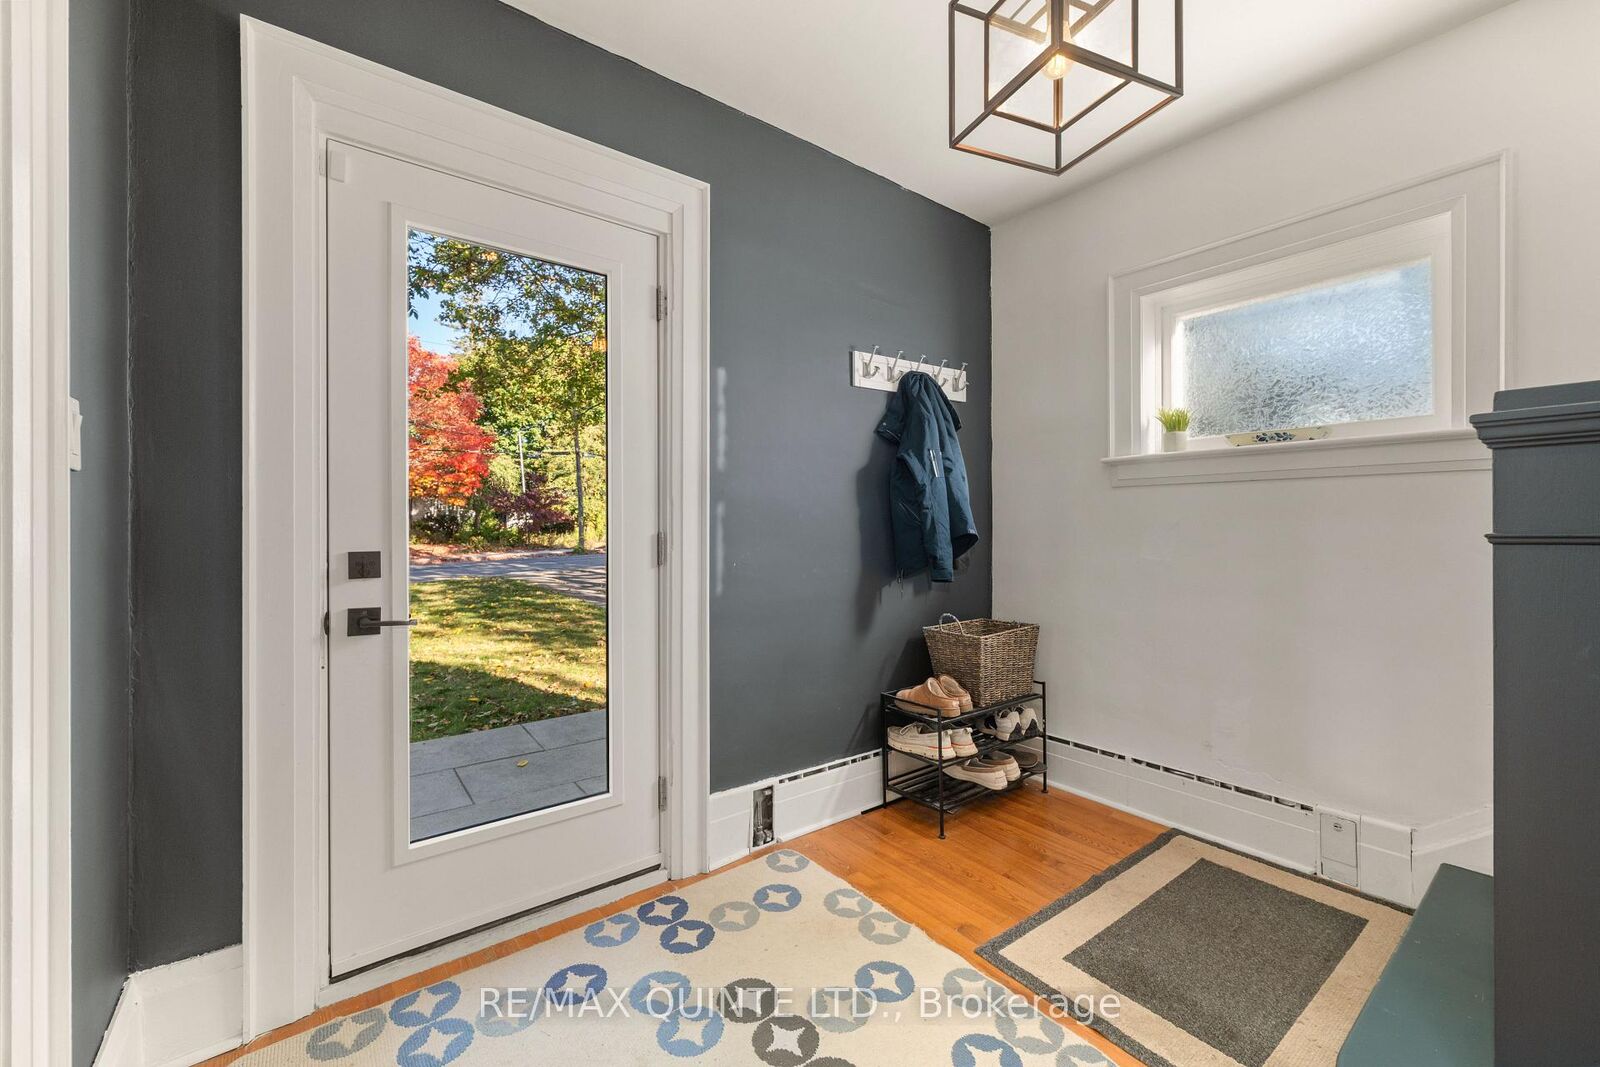
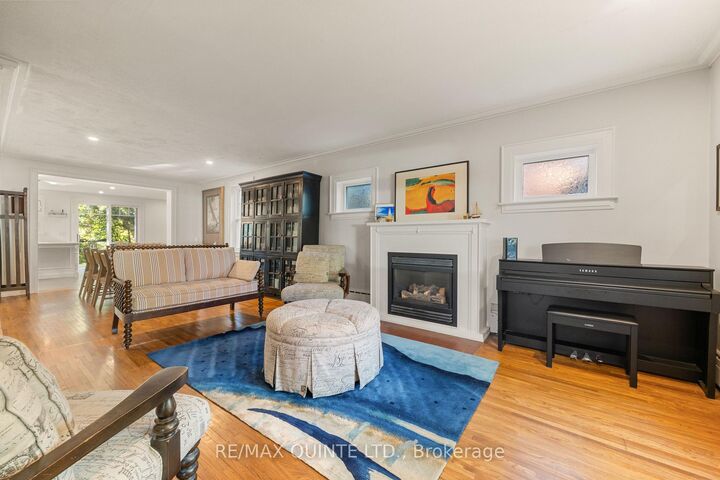
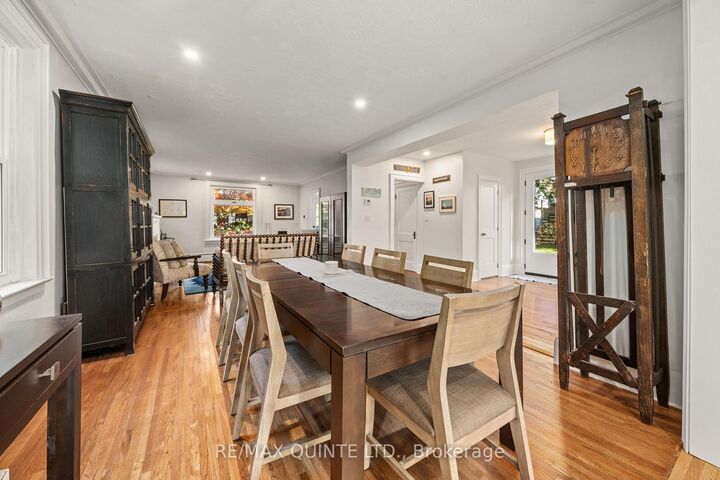
Welcome to one of Belleville's most admired streets - the iconic Dufferin Avenue. This residence on the enchanting tree-lined street in Old East Hill is a perfect fusion of classic charm and modern refinement. With over 3000 sq ft, every inch of this home tells a story - from its preserved architectural details to its thoughtfully updated living spaces designed for today's lifestyle. Inside, a stunning chef-inspired kitchen anchors the home - spacious, bright, and designed with the entertainer in mind. The open flow invites gatherings, with easy access to the lush and private backyard, ideal for dining al fresco or enjoying quiet mornings with coffee. Offering four spacious bedrooms and four bathrooms, this home was crafted for comfort and elegance. The finished attic extends your living space to a charming third-floor retreat - perfect for a studio, playroom, or cozy guest suite. The fully insulated and finished detached garage provides versatility for parking, a workshop, or creative use, blending function with sophistication. Every renovation has been executed with care, preserving the home's timeless character: rich woodwork, original trim, and heritage details, while incorporating the modern conveniences and design touches today's discerning buyer expects. Truly a rare opportunity to own a piece of Belleville's history, masterfully maintained and thoughtfully updated. This Dufferin Avenue address offers not just a home, but a lifestyle defined by elegance, community, and enduring beauty.

MLS®:
X13437768
Taxes
$6,143(2025)
Lot Size
0.32 acres
Type
Single-Family Home
Style
3-Storey
County
Hastings County
Community
Belleville Ward

Listed By

Re/Max Quinte Ltd.
Source
PropTX - IDX
Last checked Aug 28 2026 at 7:23 PM EDT
Bathroom Details
Interior Features
  • Bar Fridge
  • Auto Garage Door Remote
  • In-Law Capability
Property Features
  • Fireplace: Natural Gas
  • Foundation: Poured Concrete
Heating and Cooling
  • Radiant
  • None
Basement Information
  • Finished
  • Full
Pool Information
  • None
Exterior Features
  • Brick
  • Roof: Asphalt Shingle
Utility Information
  • Sewer: Sewer
  • Fuel: Gas
  • Energy: Energy Certificate: No
Garage
  • Detached
Parking
  • Private
Stories
  • 3
Powered by Walk Score®
Disclaimer: Copyright 2026 Toronto IDX. All rights reserved. This information is deemed reliable, but not guaranteed. The information being provided is for consumers’ personal, non-commercial use and may not be used for any purpose other than to identify prospective properties consumers may be interested in purchasing. Data last updated 8/28/26 12:23

