
Listing Courtesy of: WINDSOR-ESSEX COUNTY / Listed By: Realty One Group Iconic Brokerage
300 Blake Avenue Belle River, ON N0R 1A0
Active (57 Days)
$929,900 (CAD)
OPEN HOUSE TIMES
-
OPENSun, Aug 301:00 pm - 3:00 pm
-
OPENSun, Sep 131:00 pm - 3:00 pm
-
OPENSun, Sep 201:00 pm - 3:00 pm
-
OPENSun, Sep 271:00 pm - 3:00 pm
-
OPENSun, Oct 41:00 pm - 3:00 pm
-
OPENSun, Oct 181:00 pm - 3:00 pm
-
OPENSun, Oct 251:00 pm - 3:00 pm
show more
show more
Description
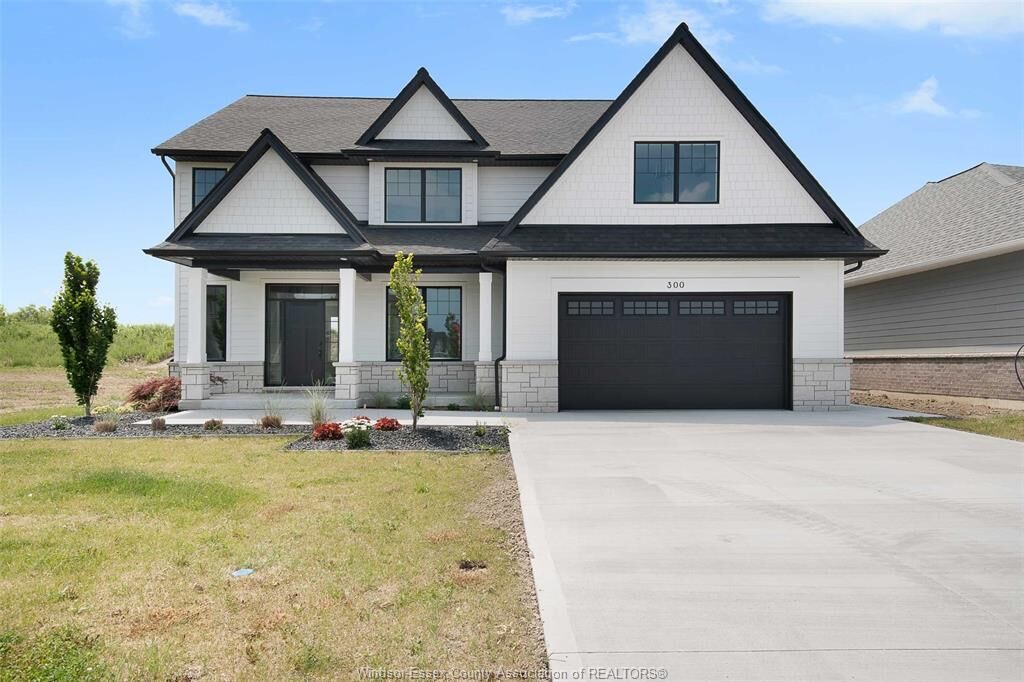
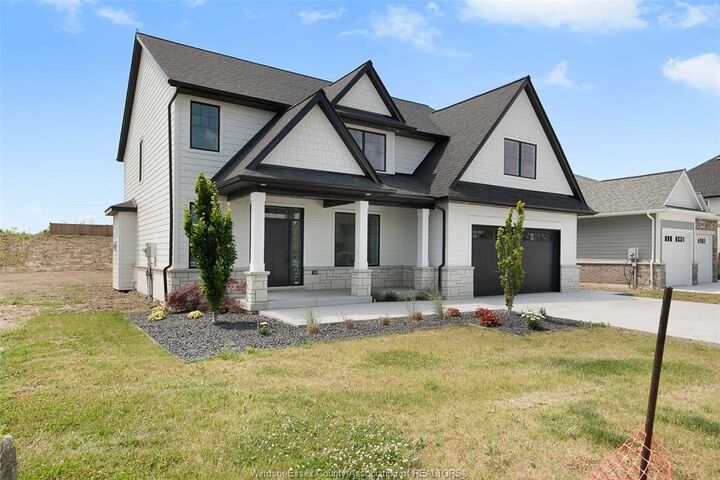
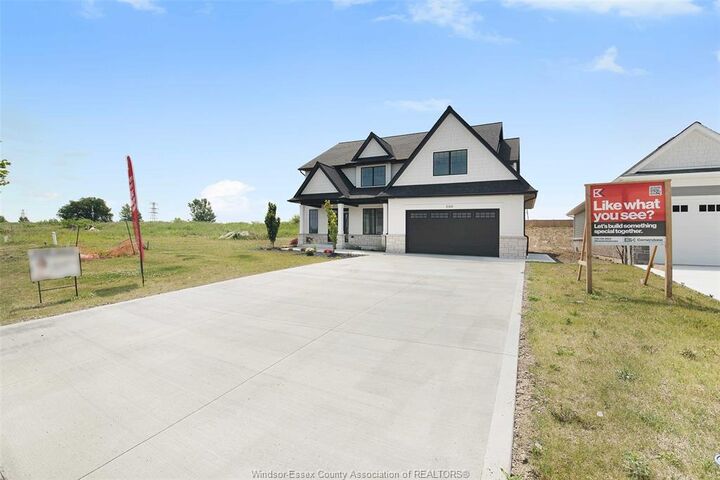
LUXURY LIVING – NOW $20,000K LESS! EXCEPTIONAL VALUE! Discover this stunning BK Cornerstone Stratford model in Belle River's desirable Forest Hill Estates! This brand new ENERGY STAR® certified two-storey offers an incredible opportunity to own a premium home at an unbeatable new price. An impressive 18-ft grand foyer welcomes you to a private office and stylish powder room. The open-concept main floor features a cozy gas fireplace, custom kitchen with quartz countertops, island, walk-in pantry, plus a dining area leading to a 12' x 12' covered patio. Upstairs offers four spacious bedrooms, including a luxurious primary suite with soaker tub, tiled shower, and dual vanities. A junior suite with ensuite, additional full bath, and second-floor laundry complete the layout. With driveway and landscaping done, this move-in ready home includes a full 7-year Tarion warranty from the date of possession. Don't miss this exceptional value! Seller reserves the right to accept or reject any offer for any reason. **List price includes HST rebate.**
MLS®:
26015787
26015787
Lot Size
0.31 acres
0.31 acres
Type
Single-Family Home
Single-Family Home
Style
2 Storey
2 Storey
County
Essex County
Essex County
Listed By
Cassandra Balint, Realty One Group Iconic Brokerage
Source
WINDSOR-ESSEX COUNTY
Last checked Aug 28 2026 at 7:31 AM EDT
WINDSOR-ESSEX COUNTY
Last checked Aug 28 2026 at 7:31 AM EDT
Bathroom Details
- Full Bathrooms: 3
- Half Bathroom: 1
Interior Features
- Appliances :
Subdivision
- 82 - Belle River
Lot Information
- Landscaped
- Shopping Nearby
- Playground Nearby
Property Features
- Fireplace: Direct Vent Gas
- Foundation: Concrete
Heating and Cooling
- Central Air Conditioning
- Forced Air
- Furnace
- Heat Recovery Ventilation (Hrv)
Basement Information
- Full
Flooring
- Ceramic or Porcelain
- Hardwood or Engineered Hrwd
Exterior Features
- Hardboard
- Stone
- Brick
Utility Information
- Utilities: Connected
- Sewer: Sanitary Storm Connected Connected
- Fuel: Natural Gas
Garage
- Double Garage
- Attached Garage
- Inside Entry
Stories
- 2
Disclaimer: Copyright 2026 Windsor-Essex County Association of Realtors. All rights reserved. This information is deemed reliable, but not guaranteed. The information being provided is for consumers’ personal, non-commercial use and may not be used for any purpose other than to identify prospective properties consumers may be interested in purchasing. Data last updated 8/28/26 00:31

