
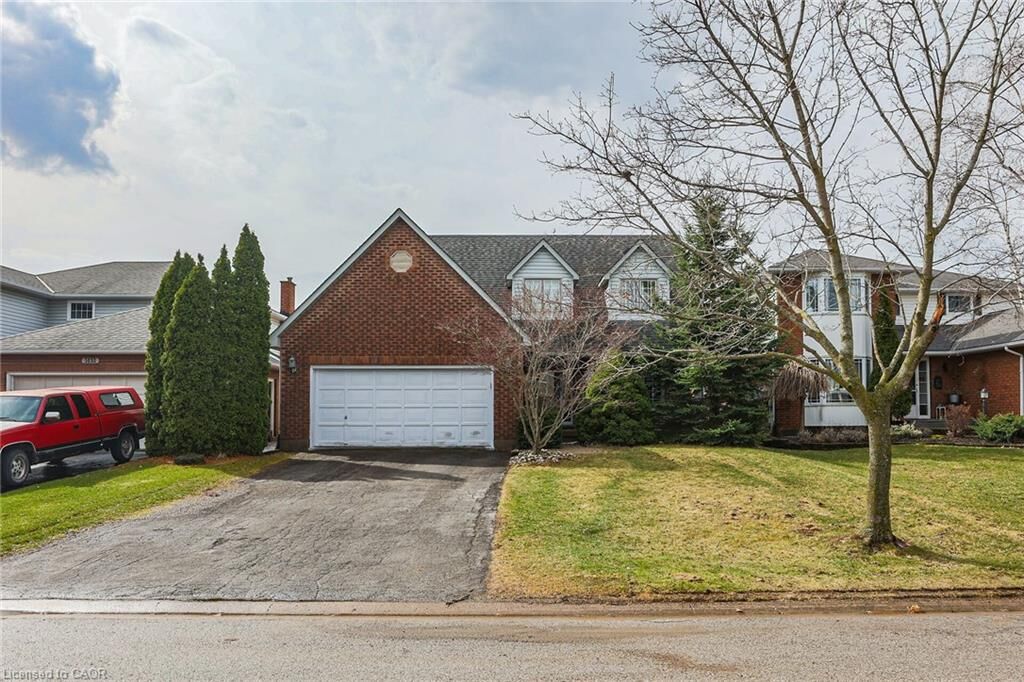
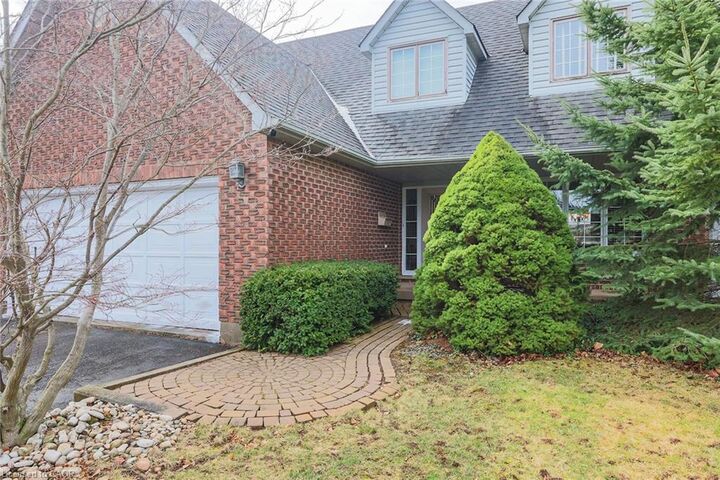
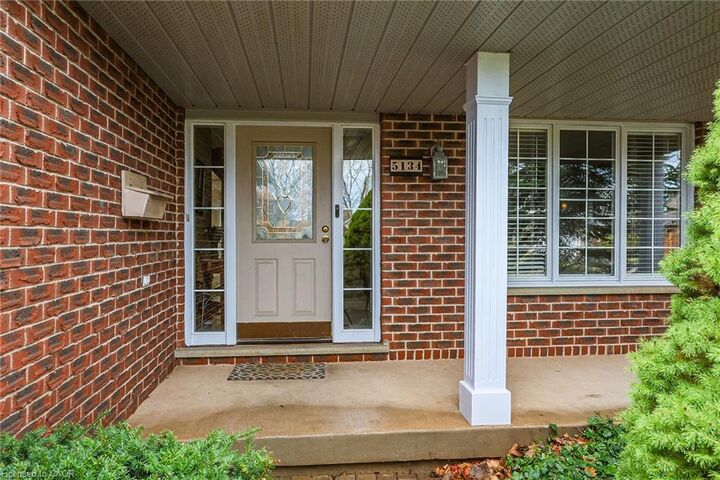
Listing Courtesy of: ITSO / Listed By: Royal Lepage Nrc Realty Inc.
5134 Oakwood Avenue Beamsville, ON L0R 1B8
Active (146 Days)
$834,900 (CAD)

MLS®:
40817790
40817790
Taxes
$6,846
$6,846
Type
Single-Family Home
Single-Family Home
Year Built
1990
1990
County
Regional Municipality of Niagara
Regional Municipality of Niagara
Listed By
Chris Tew, Royal Lepage Nrc Realty Inc.
Source
ITSO
Last checked Aug 28 2026 at 6:47 PM EDT
ITSO
Last checked Aug 28 2026 at 6:47 PM EDT
Bathroom Details
- Full Bathrooms: 2
- Half Bathroom: 1
Interior Features
- Built-In Appliances
- Central Vacuum
- In-Law Capability
- Auto Garage Door Remote(s)
- Rough-In Bath
- Water Heater
- Dryer
- Refrigerator
- Stove
- Washer
- Ceiling Fan(s)
- Range
- Oven
- Laundry: Main Level
Lot Information
- Rectangular
- Schools
- Urban
- Shopping Nearby
- Playground Nearby
- Library
Property Features
- Fireplace: Family Room
- Fireplace: Gas
- Fireplace: 1
- Foundation: Concrete Perimeter
Heating and Cooling
- Fireplace-Gas
- Electric Forced Air
- Central Air
Basement Information
- Full
- Finished
Pool Information
- In Ground
Exterior Features
- Roof: Asphalt Shing
Utility Information
- Utilities: Cable Available
- Sewer: Sewer (Municipal)
School Information
- Elementary School: Jacob Beam; St. Marks
- High School: West Lincoln
Garage
- Attached Garage
Parking
- Attached Garage
- Asphalt
- Total: 6
Stories
- 2
Living Area
- 2,910 sqft
Listing Price History
Date
Event
Price
% Change
$ (+/-)
Aug 04, 2026
Price Changed
$834,900
-7%
-$64,100
Jun 01, 2026
Price Changed
$899,000
-3%
-$30,900
Disclaimer: Listing content protected by copyright and licensed by Information Technology Systems Ontario: Data last updated: 8/28/26 11:47


Description