
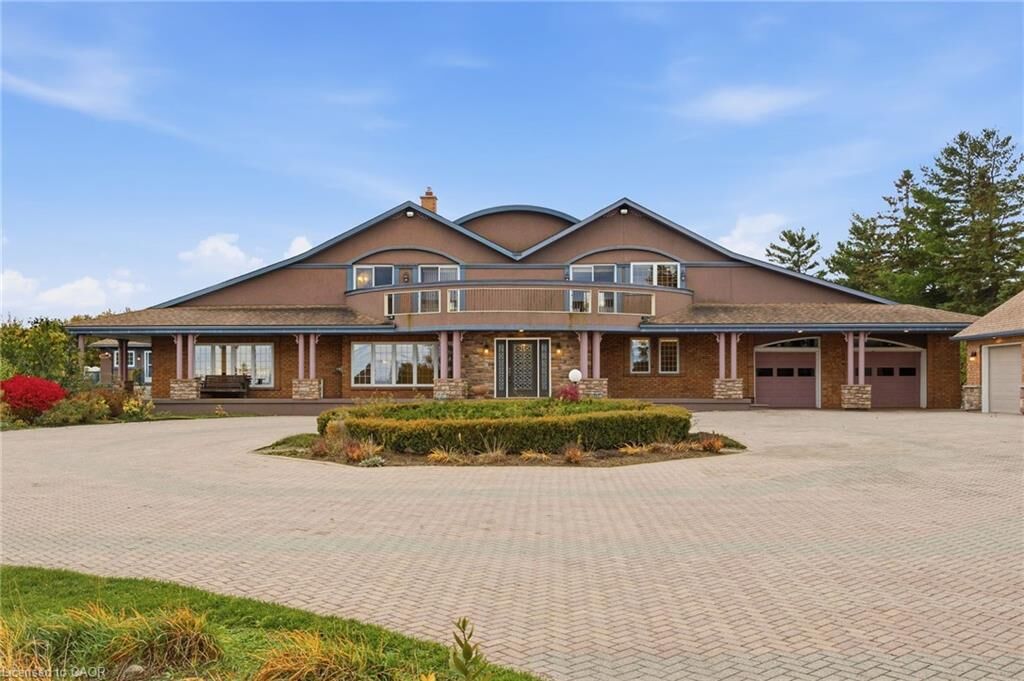
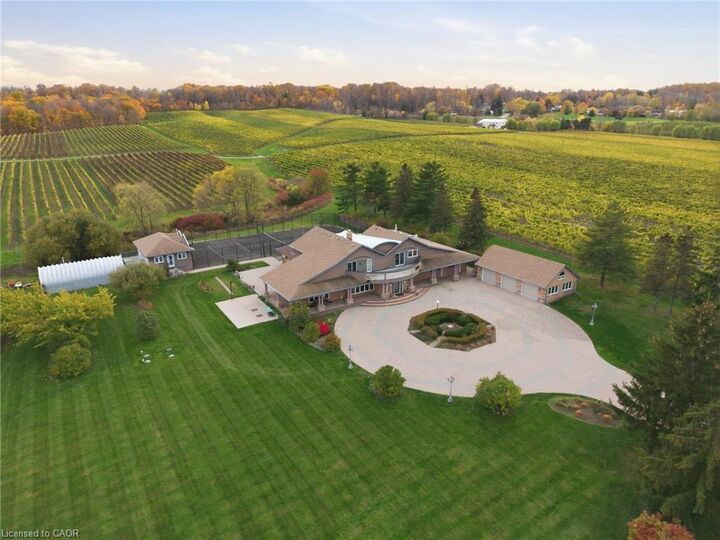
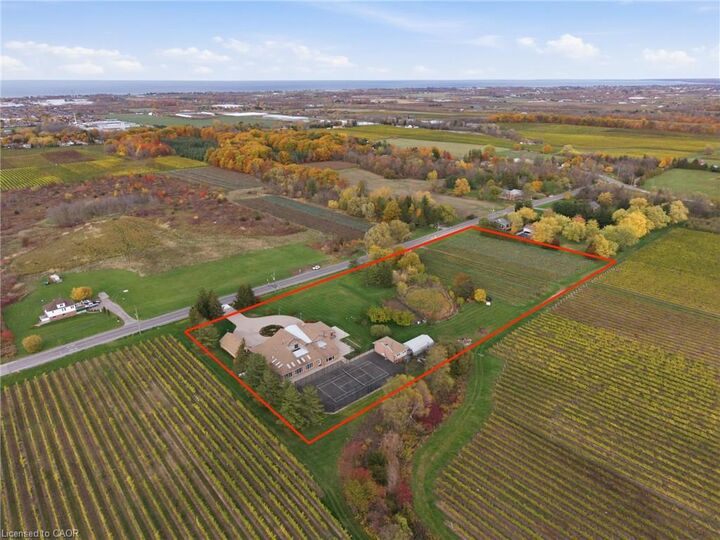
Listing Courtesy of: ITSO / Listed By: Royal Lepage Nrc Realty Inc.
4850 Hillside Drive Beamsville, ON L0R 1B0
Active (288 Days)
$2,999,900 (CAD)

MLS®:
40788032
40788032
Taxes
$14,022
$14,022
Lot Size
4.94 acres
4.94 acres
Type
Single-Family Home
Single-Family Home
Year Built
1988
1988
Views
Forest, Vineyard
Forest, Vineyard
County
Regional Municipality of Niagara
Regional Municipality of Niagara
Listed By
David Vien, Royal Lepage Nrc Realty Inc.
Source
ITSO
Last checked Aug 28 2026 at 5:01 AM EDT
ITSO
Last checked Aug 28 2026 at 5:01 AM EDT
Bathroom Details
- Full Bathrooms: 4
- Half Bathroom: 1
Interior Features
- In-Law Capability
- Auto Garage Door Remote(s)
- Water Purifier
- Water Treatment
- Laundry: Upper Level
- Dishwasher
- Refrigerator
- Windows: Window Coverings
- Oven
- Windows: Skylight(s)
Lot Information
- Rural
- Near Golf Course
- Greenbelt
- Highway Access
- School Bus Route
- Quiet Area
- Ample Parking
- Hospital
- Dog Park
- View From Escarpment
Property Features
- Fireplace: Family Room
- Fireplace: Gas
- Fireplace: 2
- Foundation: Poured Concrete
Heating and Cooling
- Forced Air
- Natural Gas
- Central Air
- Ductless
Basement Information
- Full
- Partially Finished
- Separate Entrance
- Development Potential
- Walk-Up Access
Pool Information
- Indoor
- In Ground
Exterior Features
- Roof: Shingle
Utility Information
- Utilities: Electricity Connected, Natural Gas Connected, Phone Connected
- Sewer: Septic Tank
Garage
- Attached Garage
Parking
- Detached Garage
- Interlock
- Attached Garage
- Built-In
- Garage Door Opener
- Total: 25
Stories
- 2
Living Area
- 4,758 sqft
Listing Price History
Date
Event
Price
% Change
$ (+/-)
Apr 04, 2026
Price Changed
$2,999,900
-14%
-$500,000
Jan 27, 2026
Price Changed
$3,499,900
-22%
-$1,000,000
Disclaimer: Listing content protected by copyright and licensed by Information Technology Systems Ontario: Data last updated: 8/27/26 22:01


Description