
Listing Courtesy of: ITSO / Listed By: Re/Max Escarpment Realty Inc.
4431 Timothy Lane Beamsville, ON L3J 0W1
Contingent (38 Days)
$324,900 (CAD)
Description
MLS®:
40849549
40849549
Taxes
$23
$23
Type
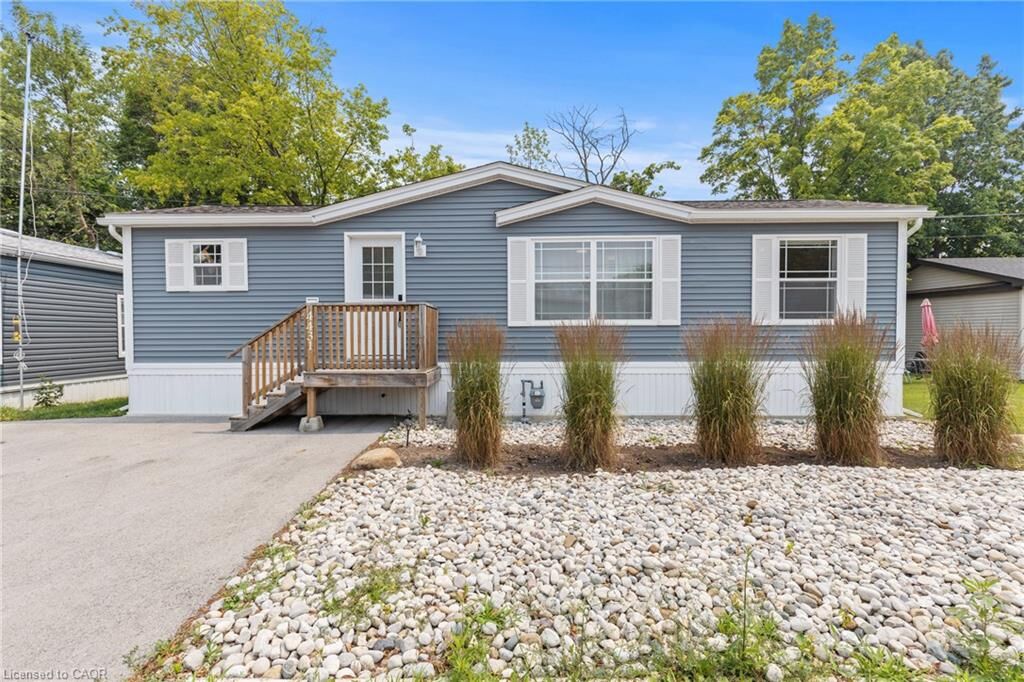
Single-Family Home
Single-Family Home
Building Name
Model 700-0001
Model 700-0001
Year Built
2022
2022
Style
Bungalow
Bungalow
Views
Clear
Clear
County
Regional Municipality of Niagara
Regional Municipality of Niagara
Listed By
Miriam Chamberlain, Re/Max Escarpment Realty Inc.
Source
ITSO
Last checked Aug 28 2026 at 5:01 AM EDT
ITSO
Last checked Aug 28 2026 at 5:01 AM EDT
Bathroom Details
- Full Bathroom: 1
Interior Features
- Water Heater Owned
- Laundry: In-Suite
- Dishwasher
- Dryer
- Range Hood
- Refrigerator
- Stove
- Washer
- Ceiling Fan(s)
- Windows: Window Coverings
- Built-In Microwave
- Laundry: Laundry Closet
Lot Information
- Rectangular
- Urban
- Campground
Property Features
- Foundation: Post & Pad
Heating and Cooling
- Forced Air
- Natural Gas
- Central Air
Exterior Features
- Roof: Asphalt Shing
Utility Information
- Sewer: Sewer (Municipal)
School Information
- Elementary School: Senator Gibson/ St.marks
- High School: Blessed Trinity/West Niagara
Parking
- Asphalt
- Total: 2
Stories
- 1
Living Area
- 652 sqft
Disclaimer: Listing content protected by copyright and licensed by Information Technology Systems Ontario: Data last updated: 8/27/26 22:01


The bright open-concept layout is thoughtfully designed for everyday living, with seamless flow between the living, dining, and kitchen areas. Contemporary finishes, tasteful decor, and a functional floor plan create a warm and inviting atmosphere. The well-appointed kitchen offers ample cabinetry and workspace, while two comfortable bedrooms and a well-designed bathroom complete the interior.
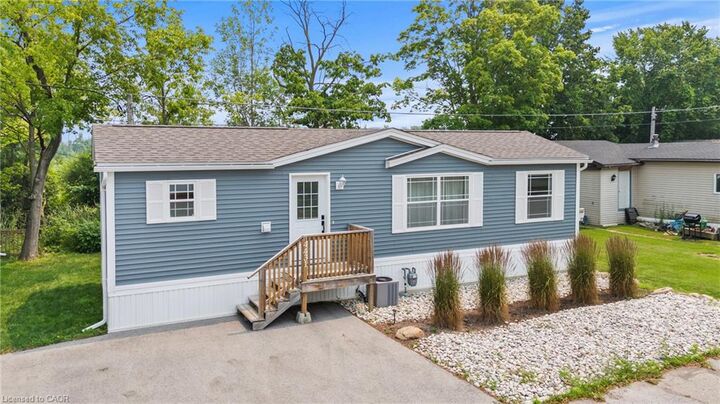
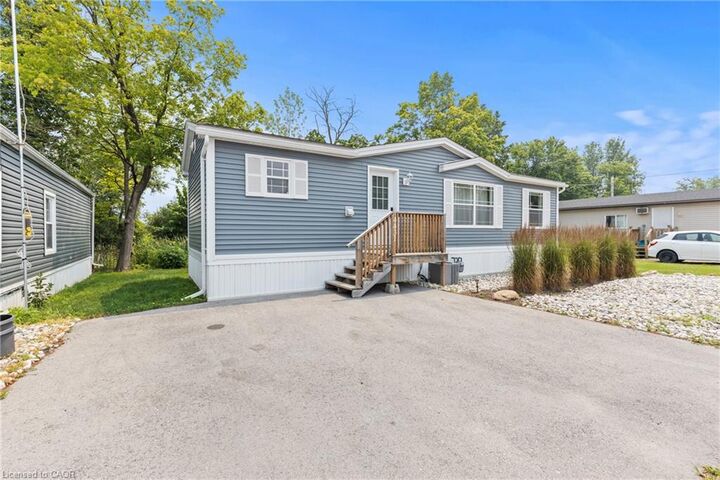
Step outside to your private backyard overlooking mature greenspace—an ideal setting for relaxing or entertaining. A double-wide driveway provides parking for two vehicles, adding to the home's everyday convenience.
Offering exceptional value in a welcoming community, this turnkey home is perfect for first-time buyers, downsizers, or anyone seeking affordable living in a peaceful setting.