86 John Street Barrie, ON L4N 2K5
Listing Courtesy of: PropTX - IDX / Listed By: Re/Max Realtron Realty Inc.

  86 John Street Barrie, ON L4N 2K5

Active
$519,888 (CAD)

3
BED
1
BATH
1100-1500
SQFT

Description


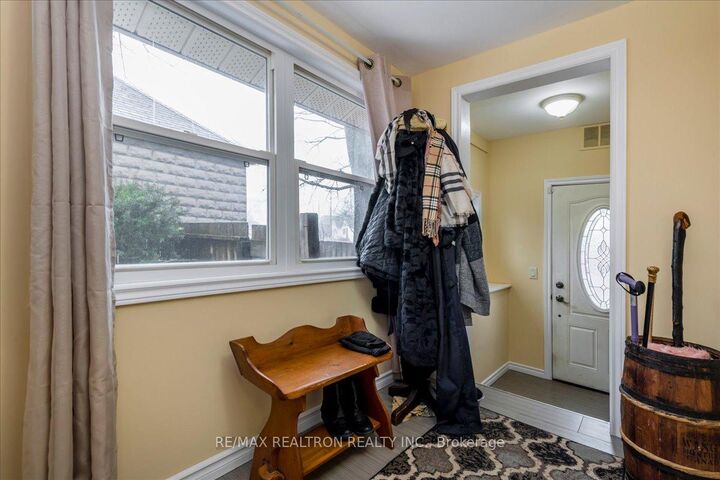
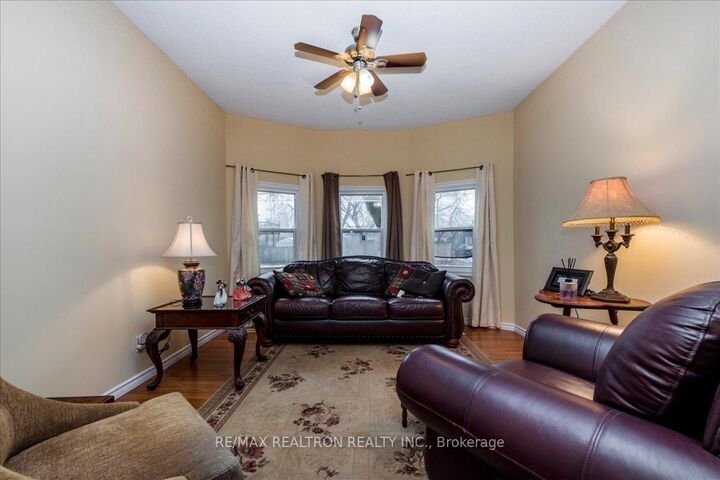
Your Beachside Lifestyle Awaits! Cute as a button and radiating true pride of ownership, this delightful 1,130 sq. ft. home is the turnkey opportunity you've been searching for. Perfect for first-time buyers or investors, this property has been updated & freshly painted throughout, ensuring there is nothing to do but move in. The heart of the home features a beautifully updated kitchen complete with sleek stone counters, while the three comfortable bedrooms provide a versatile layout for any lifestyle. The primary loft bedroom is a particular standout, offering a bright and airy retreat bathed in natural light from stunning skylights. Step outside to your private, fenced yard and enjoy summer afternoons on the deck, ideal for outdoor dining and relaxation. Handy gas hook up for BBQ ensures you'll never run out of fuel. The basement is bone dry which is rare in a century home & offers ample storage space. The location is truly amazing, placing you within easy walking distance to Centennial Beach. You'll have front-row access to summer festivals, the walking and cycling paths, the floating jungle gym, e-bike rentals & so much more just steps away. With so many dining options nearby, you are perfectly positioned to enjoy the best the community has to offer. Don't miss out on this incredible blend of comfort and location!

MLS®:
S13513840
Taxes
$3,487(2025)
Type
Single-Family Home
Style
1 1/2 Storey
County
Simcoe County
Community
Sanford

Listed By

Re/Max Realtron Realty Inc.
Source
PropTX - IDX
Last checked Aug 28 2026 at 3:37 PM EDT
Bathroom Details
Interior Features
  • Storage
Property Features
  • Fireplace: Natural Gas
  • Foundation: Concrete
Heating and Cooling
  • Forced Air
  • Other
Basement Information
  • Unfinished
  • Partial Basement
Pool Information
  • None
Exterior Features
  • Vinyl Siding
  • Roof: Asphalt Shingle
Utility Information
  • Sewer: Sewer
  • Fuel: Gas
  • Energy: Energy Certificate: No
Garage
  • None
Parking
  • Private
Stories
  • 2
Powered by Walk Score®
Disclaimer: Copyright 2026 Toronto IDX. All rights reserved. This information is deemed reliable, but not guaranteed. The information being provided is for consumers’ personal, non-commercial use and may not be used for any purpose other than to identify prospective properties consumers may be interested in purchasing. Data last updated 8/28/26 08:37

