404 Cox Mill Road Barrie, ON L4N 3W9
Listing Courtesy of: PropTX - IDX / Listed By: Re/Max Hallmark Realty Ltd.

  404 Cox Mill Road Barrie, ON L4N 3W9

Active
$2,048,000 (CAD)

4
BED
4
BATH
3000-3500
SQFT

Description

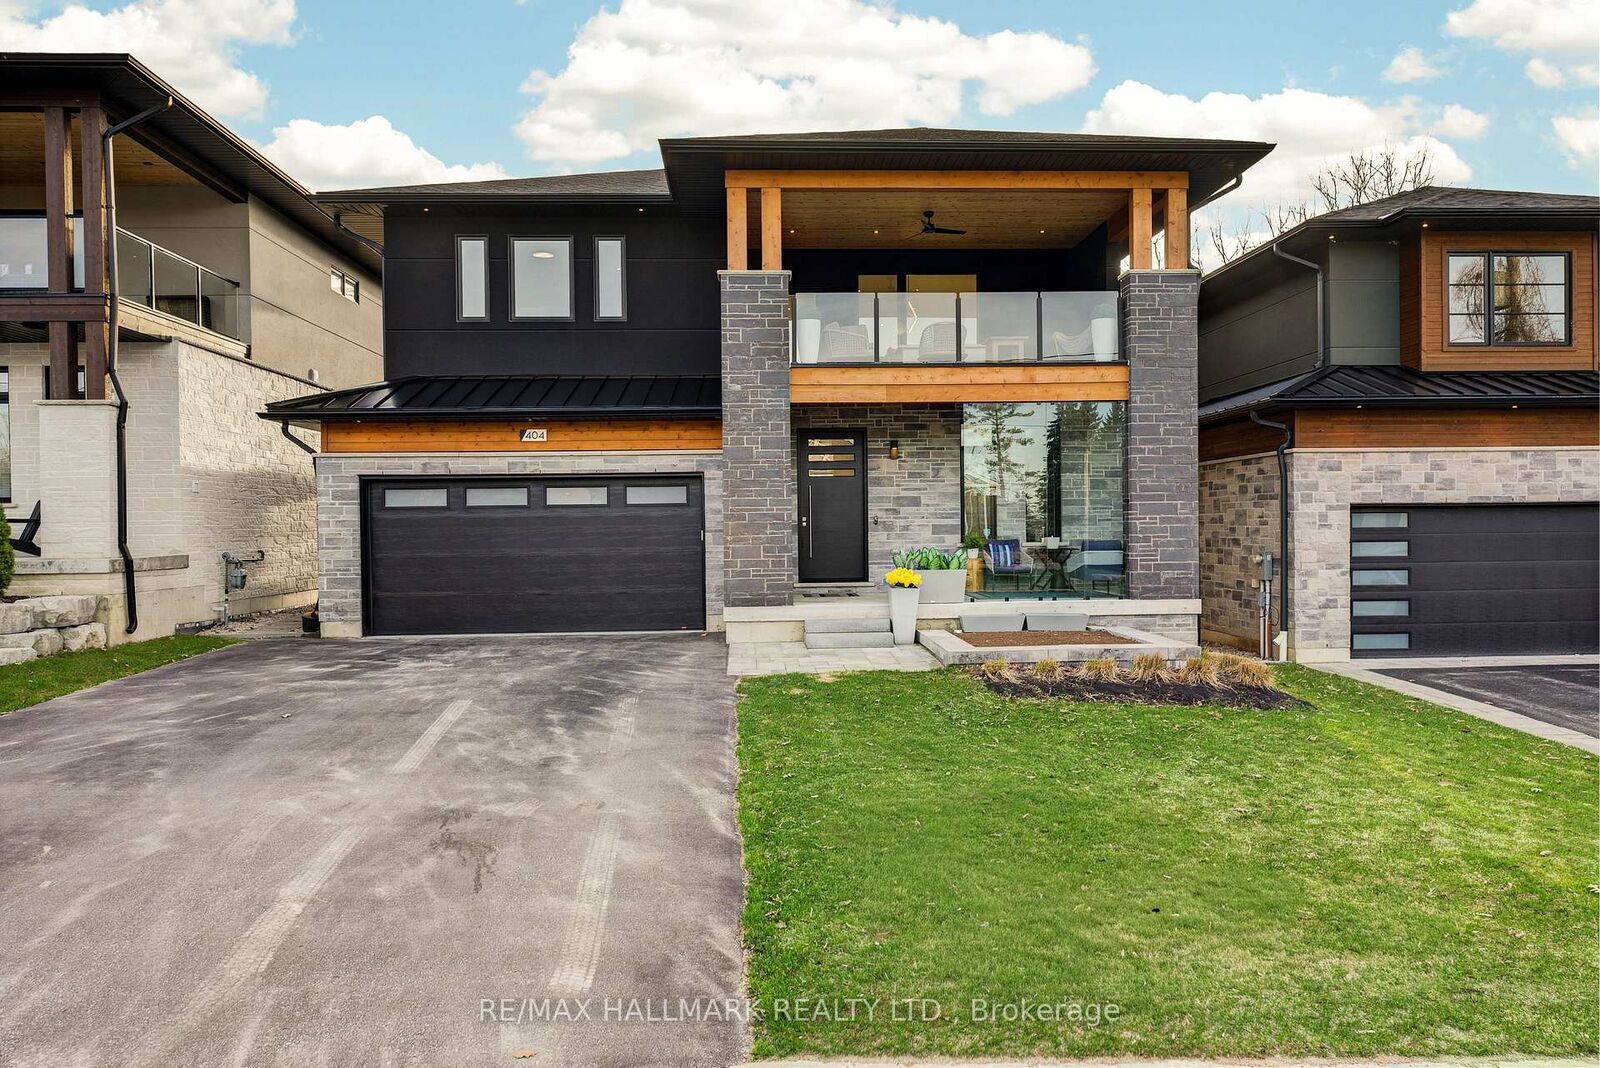
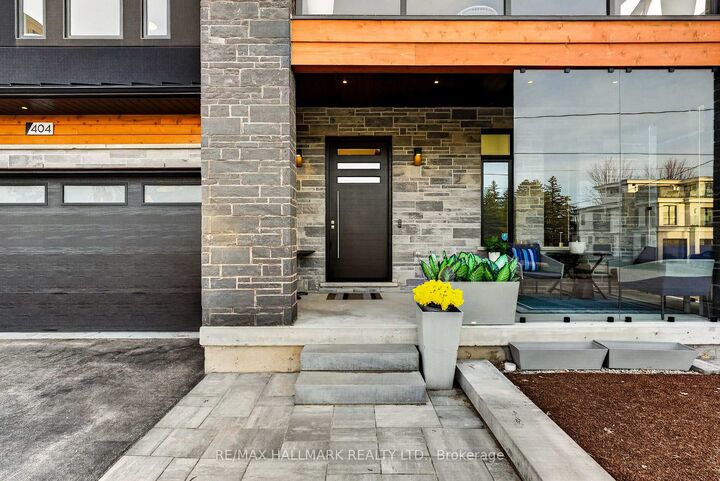
Golden Sunsets And Expansive Lake Views Define This Custom-Built Modern Residence In Barrie's Sought-After South Shore. Designed With Intention, This 2-Storey Home Showcases Over 3,000 Sq Ft Of Finished Living Space With A Dramatic Open-Concept Layout And Soaring 21-Foot Ceilings. The Kitchen Anchors The Home With Premium Dacor Kitchen Appliances, Quartz Counters And Backsplash, A Walk-In Pantry, And Seamless Flow Into The Living And Dining Areas, Ideal For Entertaining. Engineered Hardwood Flooring And High-Efficiency Windows Enhance The Bright, Refined Interior. Main Floor Primary Retreat Is Fully Sound Insulated From Other Rooms. Upstairs, A Cedar-Covered Terrace Offers A Private Outdoor Escape With A View Of Kempenfelt Bay, While The Integrated Elevator Provides Effortless Access Between Levels. Built For Performance And Peace Of Mind, This Home Includes Hurricane Ties, A Negative Pressure Backup Sump System That Operates Without Power, And Modern Mechanics Less Than Four Years Old. A Fully Insulated Garage, Hydronic Basement Heating And A Jacuzzi Hot Tub Provide Year-Round Comfort And Relaxation. Set Just Steps To Brentwood Marina And A Nearby Park For Public Direct Water Access, This Location Blends Lifestyle And Convenience-Only Minutes To Golf At Allandale And Cedar Links, 15 Minutes To Friday Harbour's Renowned Amenities And Dining, And With Quick Access To Highway 400. A Rare Opportunity To Own A Thoughtfully Engineered, Design-Driven Home In One Of Barrie's Most Desirable Waterfront Communities-Where Elevated Living, Smart Construction, And Unmatched Surroundings Come Together Seamlessly.

MLS®:
S13673290
Taxes
$12,324(2026)
Type
Single-Family Home
Style
2-Storey
Views
Lake
County
Simcoe County
Community
South Shore

Listed By

Re/Max Hallmark Realty Ltd.
Source
PropTX - IDX
Last checked Aug 28 2026 at 8:34 AM EDT
Bathroom Details
Interior Features
  • Water Softener
  • Sump Pump
  • On Demand Water Heater
  • Primary Bedroom - Main Floor
Property Features
  • Fireplace: Natural Gas
  • Foundation: Poured Concrete
Heating and Cooling
  • Forced Air
  • Central Air
Basement Information
  • Partially Finished
Pool Information
  • None
Exterior Features
  • Stone
  • Stucco (Plaster)
  • Roof: Shingles
Utility Information
  • Sewer: Sewer
  • Fuel: Gas
  • Energy: Energy Certificate: No
Garage
  • Attached
Parking
  • Private
  • Private Double
Stories
  • 2
Powered by Walk Score®
Disclaimer: Copyright 2026 Toronto IDX. All rights reserved. This information is deemed reliable, but not guaranteed. The information being provided is for consumers’ personal, non-commercial use and may not be used for any purpose other than to identify prospective properties consumers may be interested in purchasing. Data last updated 8/28/26 01:34

