39 Ferndale Drive S 303 Barrie, ON L4N 5W9
Listing Courtesy of: PropTX - IDX / Listed By: Homelife/Miracle Realty Ltd

  39 Ferndale Drive S 303 Barrie, ON L4N 5W9

Active
$349,999 (CAD)
1
BATH
600-699
SQFT

Description

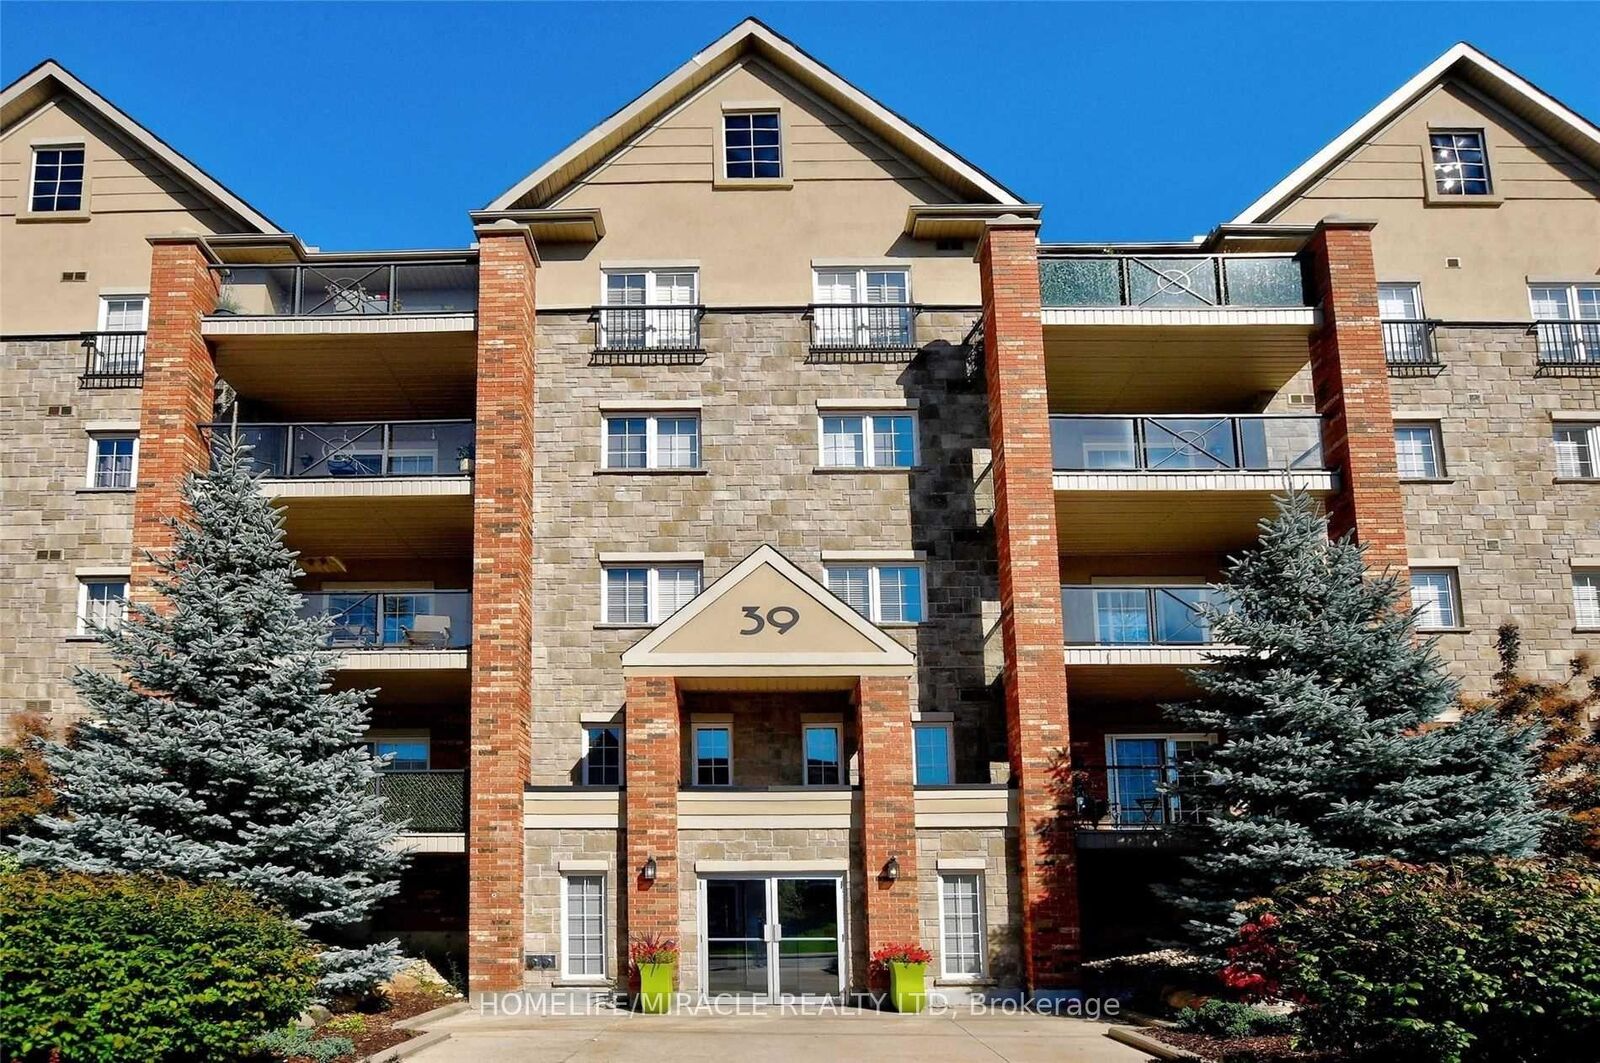
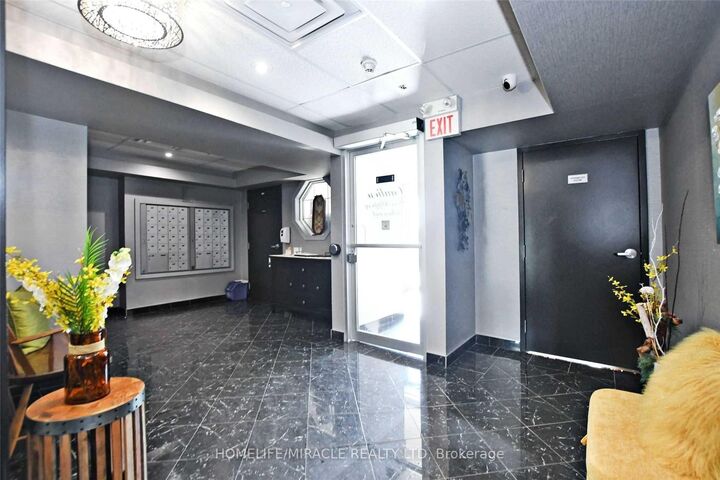
Welcome to The Manhattan Upper West Side a beautifully maintained and modern studio condo located in one of South Barrie's most sought-after, family-friendly communities! Situated on the 3rd floor, this bright and spacious unit offers over 600 sq. ft. of thoughtfully designed living space with soaring 9-ft ceilings, durable laminate flooring, and a functional open-concept layout that feels both stylish and inviting.The charming kitchen features ample cabinetry and overlooks the spacious living/bedroom area, creating the perfect space for everyday living or entertaining. Enjoy the convenience of in-suite laundry with additional storage, along with a beautifully updated 4-piece bathroom. Step outside to your impressive 14-ft wide private balcony where BBQs are permitted the ideal place to relax, entertain, and take in beautiful city views while enjoying a serene, secluded atmosphere.Set within a beautifully landscaped low-rise building, this move-in-ready condo is perfect for first-time buyers, down sizers, or investors looking for a turnkey opportunity in an unbeatable location. Conveniently located just minutes from Highway 400, the Barrie South GO Station, transit routes, shopping, restaurants, schools, Kempenfelt Bay, and Lake Simcoe, this exceptional condo offers the perfect blend of comfort, convenience, and lifestyle.Please note, the photos are from the previous listing.

MLS®:
S13106748
Taxes
$2,386(2025)
Type
Condo
Style
Apartment
County
Simcoe County
Community
Ardagh

Listed By

Homelife/Miracle Realty Ltd
Source
PropTX - IDX
Last checked Aug 28 2026 at 7:57 AM EDT
Bathroom Details
Interior Features
  • Carpet Free
Heating and Cooling
  • Forced Air
  • Central Air
Condo Information
  • Fees: $319
Exterior Features
  • Brick
  • Stucco (Plaster)
Utility Information
  • Fuel: Gas
  • Energy: Energy Certificate: No
Garage
  • None
Parking
  • Surface
Powered by Walk Score®
Disclaimer: Copyright 2026 Toronto IDX. All rights reserved. This information is deemed reliable, but not guaranteed. The information being provided is for consumers’ personal, non-commercial use and may not be used for any purpose other than to identify prospective properties consumers may be interested in purchasing. Data last updated 8/28/26 00:57

