
Listing Courtesy of: PropTX - IDX / Listed By: Homelife Landmark Realty Inc.
31 Crimson Ridge Road Barrie, ON L4N 9R8
Active
$1,199,000 (CAD)
OPEN HOUSE TIMES
-
OPENSat, Sep 52:00 pm - 4:30 pm
Description
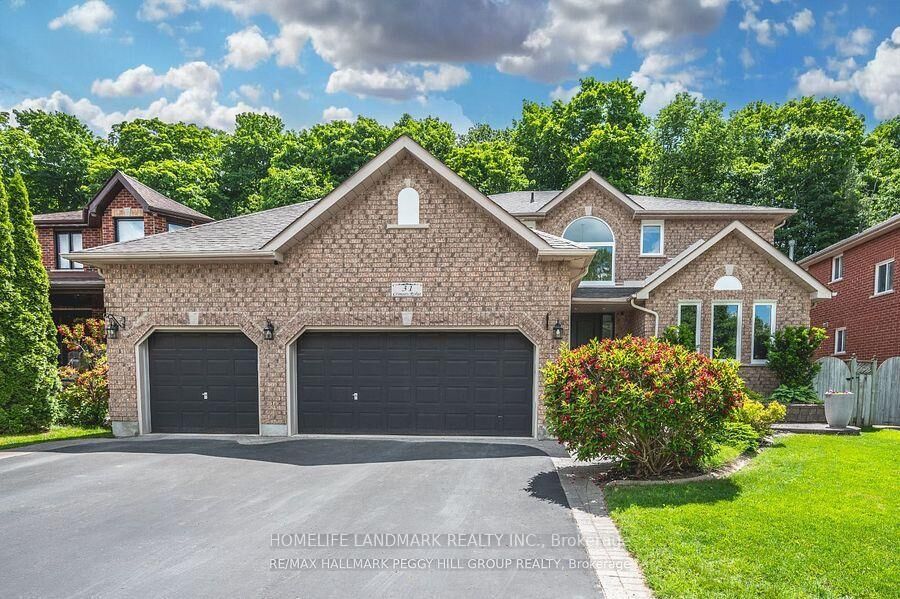
Client Remarks : Welcome to 31 Crimson Ridge Road. A Stunning home with triple garage, backing onto the trails that lead through nature paths to the waterfront of Lake Simcoe - as well as parks, schools, shopping, services, entertainment and recreation - all within minutes from your door step! New garage doors (2026), Range Hood (2024). Open to the above foyer with a big picture window provide lot of nature light. The Main level offers custom eat-in kitchen with Corian countertops , s/s appliances, living room, family room with fireplace, The home has featuring gleaming hardwood floors, a cozy gas fireplace, and tasteful crown molding. Ascend the staircase to discover four generously sized bedrooms, including the luxurious primary suite with a spa-like 5-piece en-suite. The basement is designed for both fun and function, featuring a theatre room with built-in high end surround sound speakers (KEF), an office and an additional bedroom, ideal for entertaining or extended family living. Rough-in bathroom in the Basement. The triple-car garage offers inside entry, providing both storage and convenience for vehicles and outdoor gear. Step out to the private landscaped backyard, Enjoy the sights and sounds of nature from the comfort of the patio and deck area, complete with a hot tub and privacy fence, creating a perfect retreat for relaxation and entertainment.
MLS®:
S13721562
S13721562
Taxes
$8,878(2026)
$8,878(2026)
Type
Single-Family Home
Single-Family Home
Style
2-Storey
2-Storey
Views
Trees/Woods
Trees/Woods
County
Simcoe County
Simcoe County
Community
Bayshore
Bayshore
Listed By
Homelife Landmark Realty Inc.
Source
PropTX - IDX
Last checked Aug 29 2026 at 1:40 PM EDT
PropTX - IDX
Last checked Aug 29 2026 at 1:40 PM EDT
Bathroom Details
Interior Features
- Central Vacuum
- Sump Pump
- Auto Garage Door Remote
Property Features
- Fireplace: Natural Gas
- Foundation: Poured Concrete
Heating and Cooling
- Forced Air
- Central Air
Basement Information
- Full
- Partially Finished
Pool Information
- None
Exterior Features
- Brick
- Roof: Asphalt Shingle
Utility Information
- Sewer: Sewer
- Fuel: Gas
- Energy: Energy Certificate: No
Garage
- Attached
Parking
- Private Triple
Stories
- 2
Disclaimer: Copyright 2026 Toronto IDX. All rights reserved. This information is deemed reliable, but not guaranteed. The information being provided is for consumers’ personal, non-commercial use and may not be used for any purpose other than to identify prospective properties consumers may be interested in purchasing. Data last updated 8/29/26 06:40

