
Listing Courtesy of: ITSO / Listed By: Real Broker Ontario Ltd.
12 Buman Court Barrie, ON L4N 0L3
Active (93 Days)
$1,150,000 (CAD)
OPEN HOUSE TIMES
-
OPENSat, Aug 2912 noon - 3:00 pm

Description
MLS®:
40833769
40833769
Taxes
$8,188
$8,188
Lot Size
5,489 SQFT
5,489 SQFT
Type
Single-Family Home
Single-Family Home
Views
Trees/Woods
Trees/Woods
County
Simcoe County
Simcoe County
Listed By
Monika Zalpiene, Real Broker Ontario Ltd.
Source
ITSO
Last checked Aug 29 2026 at 7:05 AM EDT
ITSO
Last checked Aug 29 2026 at 7:05 AM EDT
Bathroom Details
- Full Bathrooms: 3
- Half Bathroom: 1
Interior Features
- Central Vacuum
- In-Law Capability
- Sauna
- Auto Garage Door Remote(s)
- Water Softener
- Air Exchanger
Lot Information
- Park
- Schools
- Urban
- School Bus Route
- Beach
- Quiet Area
- Landscaped
- Cul-De-Sac
- Irregular Lot
- Marina
Property Features
- Fireplace: Family Room
- Fireplace: Gas
- Fireplace: 1
- Foundation: Poured Concrete
Heating and Cooling
- Forced Air
- Natural Gas
- Central Air
Basement Information
- Full
- Finished
- Walk-Out Access
Exterior Features
- Roof: Asphalt Shing
Utility Information
- Sewer: Sewer (Municipal)
- Energy: Appliances, Insulation, Electric Car Plug In, Ventilation
School Information
- Elementary School: Algonquin Ridge Elementary School; Warnica Ps
- High School: Bear Creek Secondary School; St. Peter's Catholic Secondary;
Garage
- Attached Garage
Parking
- Attached Garage
- Asphalt
- Total: 6
- Electric Vehicle Charging Station(s)
Stories
- 2
Living Area
- 2,322 sqft
Listing Price History
Date
Event
Price
% Change
$ (+/-)
Aug 11, 2026
Price Changed
$1,150,000
-3%
-$40,000
Aug 04, 2026
Price Changed
$1,190,000
-1%
-$9,000
Jun 08, 2026
Price Changed
$1,199,000
-4%
-$51,000
Disclaimer: Listing content protected by copyright and licensed by Information Technology Systems Ontario: Data last updated: 8/29/26 00:05


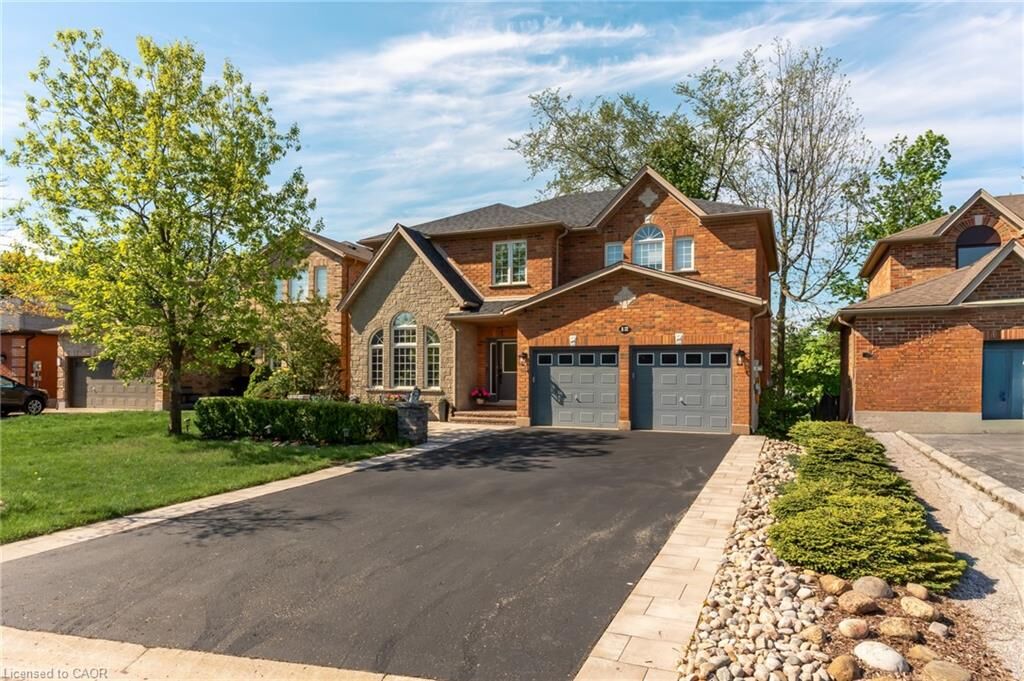
Approx. 4+1 bedrooms and 4 bathrooms with a functional family layout and spacious principal rooms
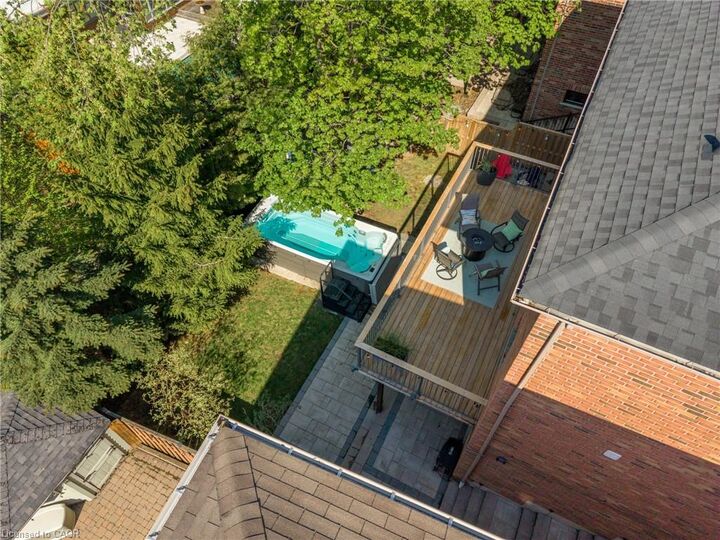
Bright main level featuring formal living and dining areas, updated kitchen with quartz countertops and backsplash, walk-in pantry, and family room with gas fireplace and walkout to large deck
Renovated bathrooms throughout, offering a modern and refreshed finish
Upper level includes 4 spacious bedrooms, highlighted by a primary suite with walk-in closet and spa-like ensuite
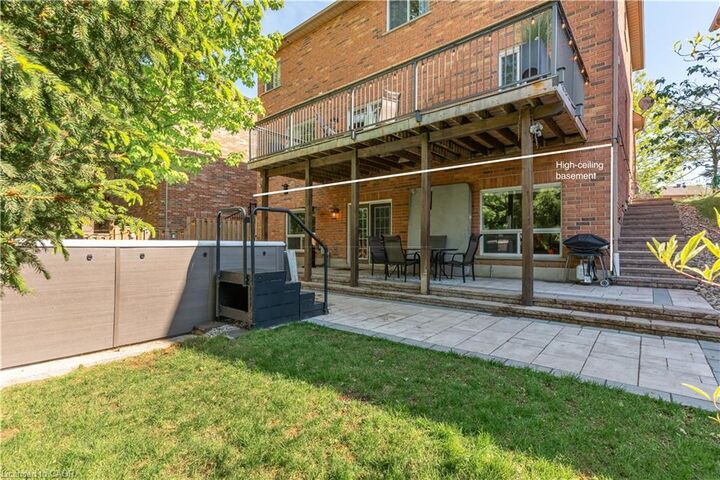
Finished walk-out basement with higher ceilings and large windows, offering exceptional additional living space including a kitchen, rec room, office area, storage room, and a 3-piece bathroom
Basement also features a sauna and swim spa with powerful jets creating a current for swimming in place and exercise, heated for year-round use; often includes a separate relaxation area for a true lifestyle and entertainment retreat
Extensive upgrades (2024–2026): quartz kitchen countertops, asphalt driveway, interlock, cedar deck and railings, electrical panel upgrade, and refinished hardwood flooring
Double-car garage with 40-amp service and EV-ready capability
Close to schools, parks, shopping, and a short drive to Barrie GO Transit
Approx. 3,218 sq ft total finished space (incl. walkout basement) vs ~2,321 sq ft above grade (iGUIDE)