115 Clapperton Street Barrie, ON L4M 3G3
Listing Courtesy of: PropTX - IDX / Listed By: Re/Max Realtron Realty Inc.

  115 Clapperton Street Barrie, ON L4M 3G3

Active
$1,999,000 (CAD)

11
BED
7
BATH
3500-5000
SQFT

Description

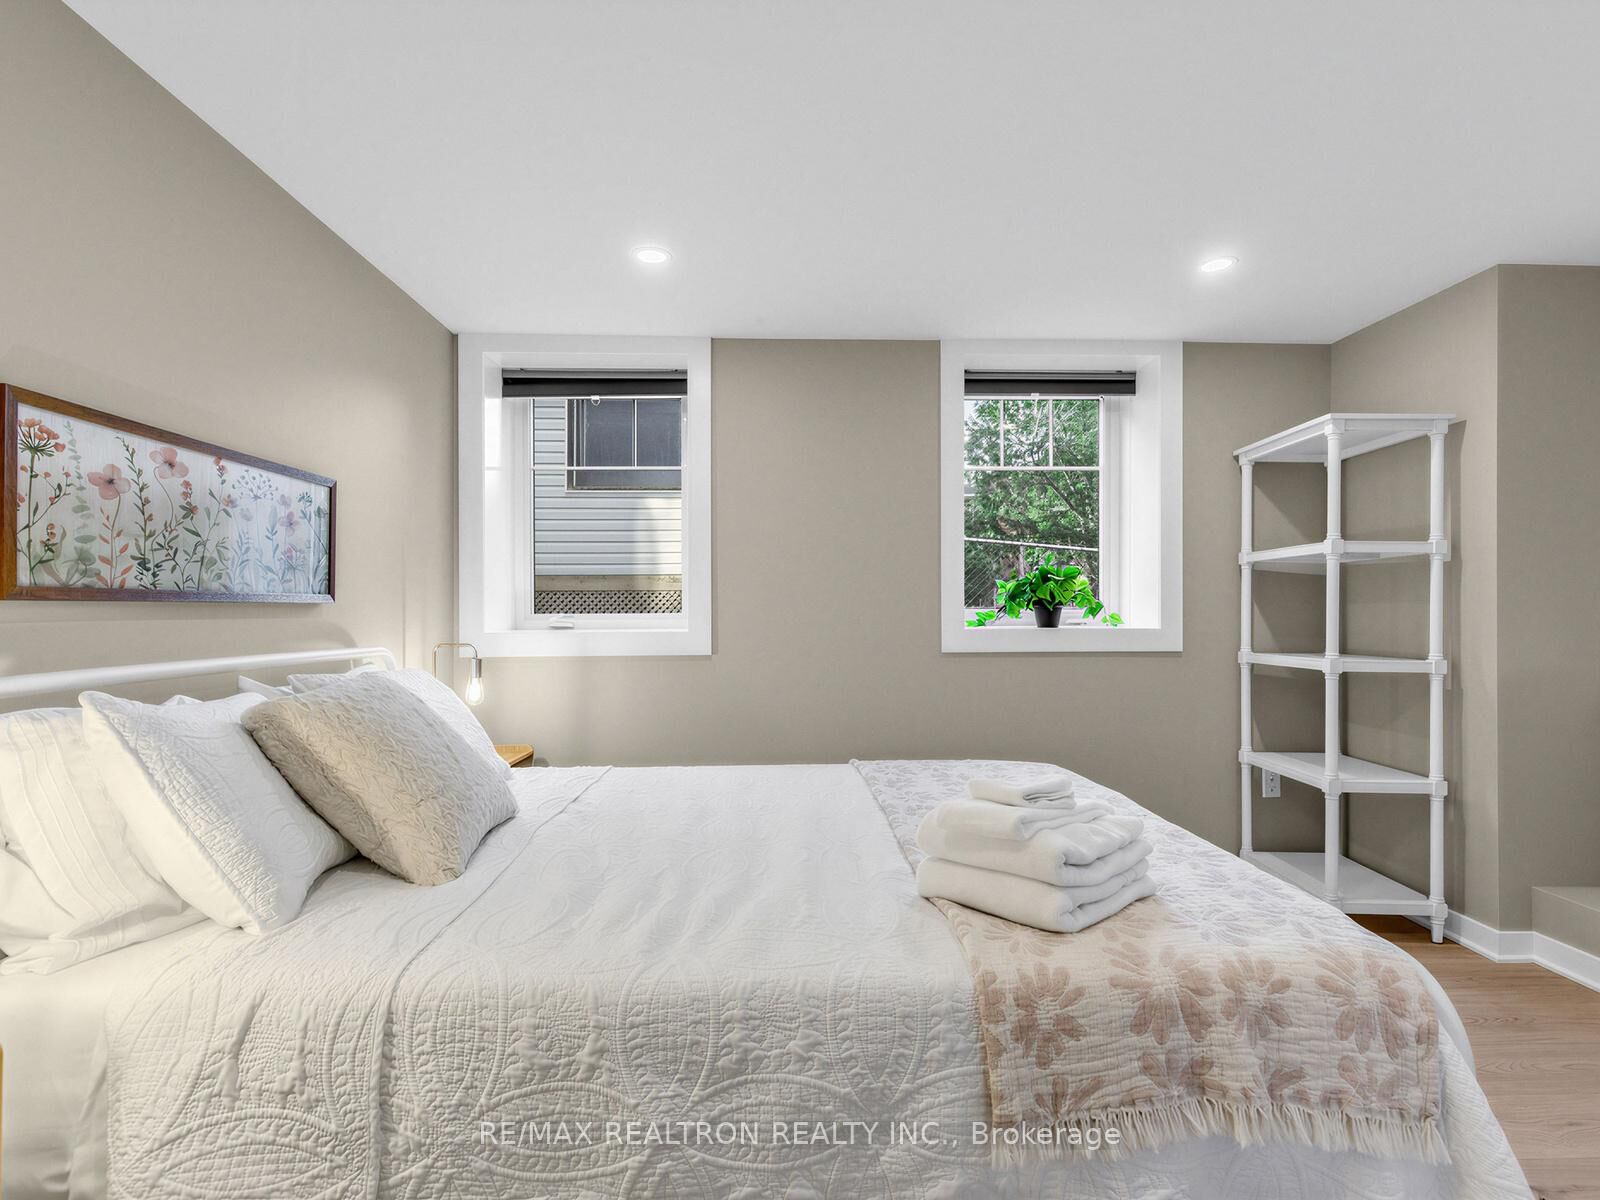
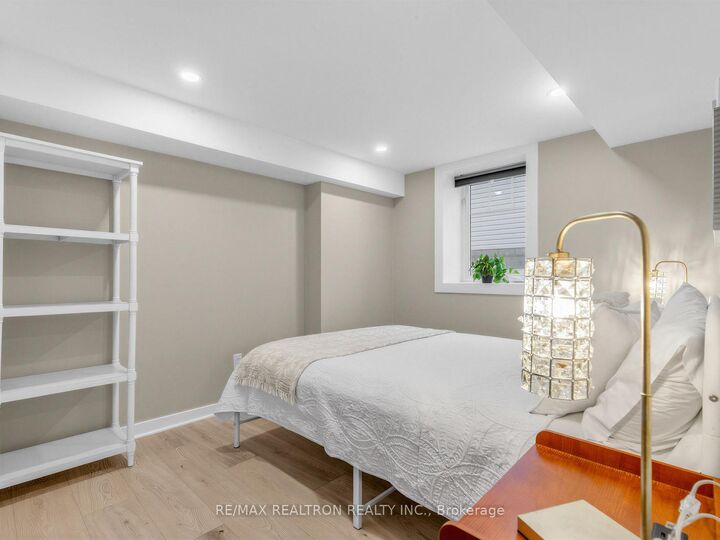
High-calibre residence on a premium lot in a prime location, offering rare flexibility for both end users and investors alike. Legal triplex with a spectacular main residence and a true backyard oasis-featuring a large pool and fully equipped pool house. The main residence offers 3 bedrooms plus a den, delivering exceptional space for growing families or multi-functional living and elevated family living. The main level showcases a refined open-concept layout with 9 ft ceilings, abundant natural light, and seamless flow throughout. A chef-inspired kitchen anchors the space, complete with high-end appliances, extensive cabinetry and a centre island. The dining area is spacious and elegant with large windows and designer lighting, while the living room offers a warm, inviting atmosphere with oversized windows-ideal for both entertaining and everyday living. A mudroom with garage access and a stylish powder room complete the level. Upstairs, the primary retreat features multiple windows, two walk-in closets, and a luxurious ensuite with double sinks, plus direct access to an oversized deck with hot tub. 3 more bdrms on that floor! But the kicker is extra huge loft on the 3rd floor! Sep bsmt self-contained unit with kitchen, living area, bedroom, and private patio. Additional units include a front suite with main floor bedroom, bath, and kitchen, plus a turnkey side suite with kitchen, bath, and two bedrooms. Adding exceptional value, the fully self-contained pool house offers a kitchen, dining area, bedroom, loft, and full bath-ideal for guests, extended family, or rental income .The landscaped grounds feature armour stone, multiple patios and covered decks, and a stunning 16 x 40 heated saltwater pool. Located within 1 km of the beach, waterfront, and downtown-this is a rare opportunity blending lifestyle, scale, and income.

MLS®:
S13146732
Taxes
$12,494(2025)
Type
Multifamily
Style
2 1/2 Storey
County
Simcoe County
Community
Wellington

Listed By

Re/Max Realtron Realty Inc.
Source
PropTX - IDX
Last checked Aug 28 2026 at 7:39 AM EDT
Bathroom Details
Interior Features
  • Built-In Oven
  • Bar Fridge
  • Water Heater
  • Auto Garage Door Remote
  • On Demand Water Heater
  • Water Heater Owned
  • Guest Accommodations
  • In-Law Suite
  • Accessory Apartment
  • Separate Hydro Meter
Property Features
  • Foundation: Poured Concrete
Heating and Cooling
  • Forced Air
  • Central Air
Basement Information
  • Apartment
Pool Information
  • Inground
Exterior Features
  • Stone
  • Wood
  • Roof: Asphalt Shingle
Utility Information
  • Sewer: Sewer
  • Fuel: Gas
  • Energy: Energy Certificate: No
Garage
  • Attached
Parking
  • Private
Stories
  • 3
Powered by Walk Score®
Disclaimer: Copyright 2026 Toronto IDX. All rights reserved. This information is deemed reliable, but not guaranteed. The information being provided is for consumers’ personal, non-commercial use and may not be used for any purpose other than to identify prospective properties consumers may be interested in purchasing. Data last updated 8/28/26 00:39

