2834 Grand Canal Street Barrhaven, ON K2J 6E4
Listing Courtesy of: PropTX - IDX / Listed By: Re/Max Delta Realty Team

  2834 Grand Canal Street Barrhaven, ON K2J 6E4

Active
$909,900 (CAD)
4
BED
3
BATH
2500-3000
SQFT

Description

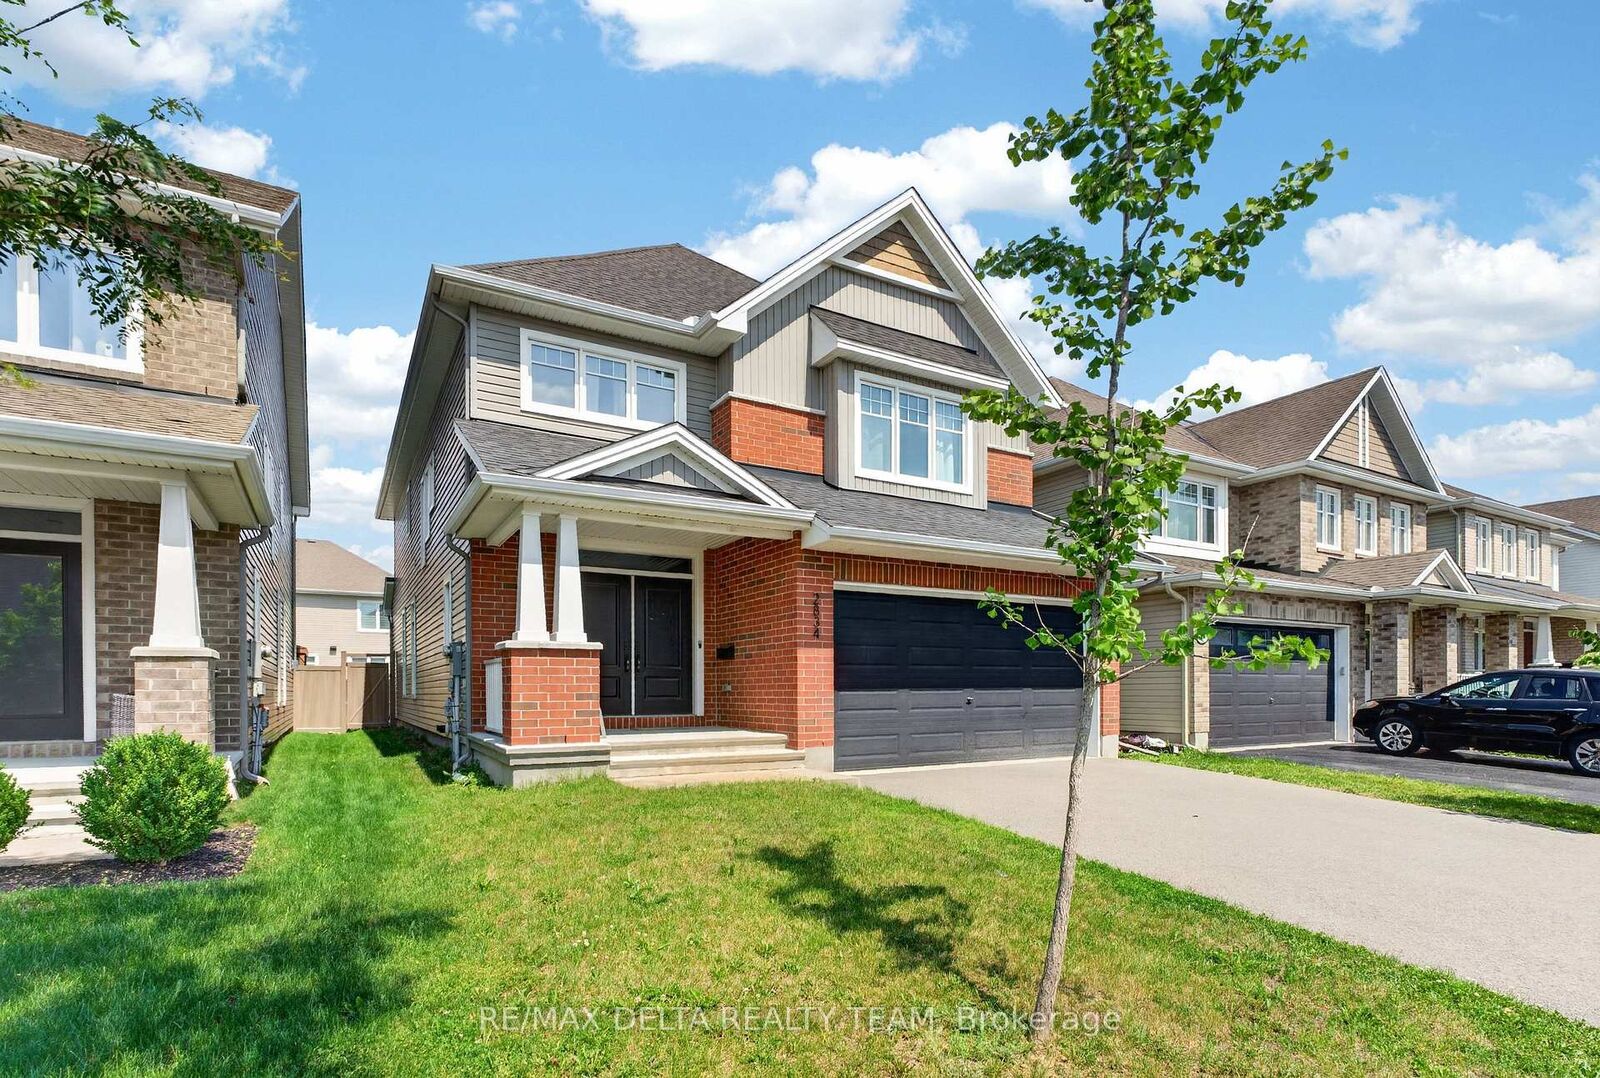
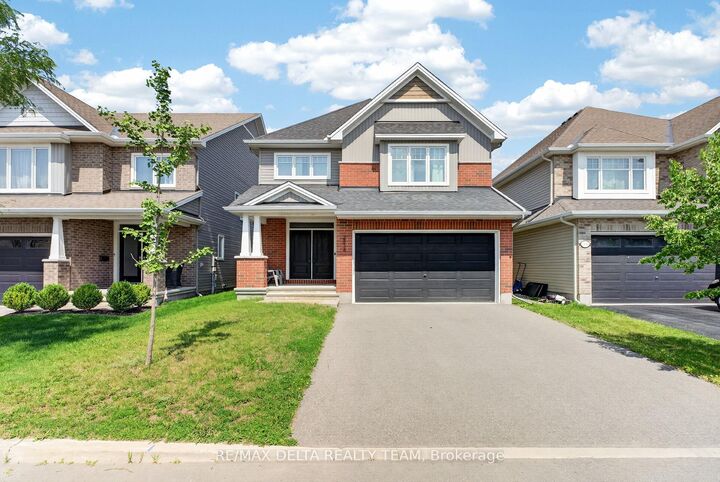
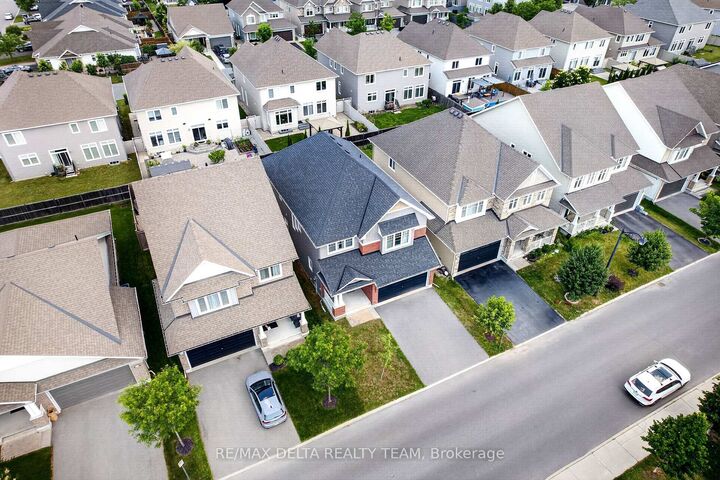
Welcome to 2834 Grand Canal Street-an exceptional executive family home in one of Barrhaven's most sought-after neighbourhoods. Offering 4 bedrooms, 3 bathrooms, a dedicated main floor office, and an outstanding open-concept design, this home perfectly balances luxury with everyday family living. The welcoming foyer showcases rich hardwood flooring and a stunning curved hardwood staircase that immediately sets the tone for the quality found throughout. At the heart of the home is a show-stopping chef's kitchen featuring an oversized quartz island, premium stainless steel appliances, a gas range, upgraded backsplash, designer lighting, open shelving, abundant cabinetry, and generous prep space. The kitchen flows seamlessly into the spacious dining area and inviting family room, where a natural gas fireplace creates the perfect gathering space for entertaining or relaxing with family. Need a home office? The bright main floor den offers an ideal workspace away from the main living area. Downstairs, the professionally finished basement provides an expansive recreation room with endless possibilities for movie nights, a children's play area, home gym, or games room. Upstairs, you'll find four generous bedrooms, including a spacious primary retreat complete with a beautiful ensuite bath, while the additional bedrooms easily accommodate a growing family. Step outside to enjoy the fully fenced backyard, offering privacy and plenty of room for children and pets to play. Barrhaven continues to be one of Ottawa's premier communities for families thanks to its top-rated schools, parks, walking trails, recreation centres, shopping, restaurants, and convenient commuter access. Grand Canal Street is a quiet, family-oriented location where neighbours take pride in their homes and children can safely enjoy the surrounding parks and streets. This is the executive family lifestyle today's buyers have been waiting for.

MLS®:
X13504650
Taxes
$7,135(2026)
Type
Single-Family Home
Style
2-Storey
County
Ottawa
Community
7711 - Barrhaven - Half Moon Bay

Listed By

Re/Max Delta Realty Team
Source
PropTX - IDX
Last checked Aug 28 2026 at 10:48 AM EDT
Bathroom Details
Interior Features
  • Water Heater
  • Storage
  • Air Exchanger
  • Erv/Hrv
Property Features
  • Fireplace: Natural Gas
  • Foundation: Poured Concrete
Heating and Cooling
  • Forced Air
  • Central Air
Basement Information
  • Finished
  • Full
Pool Information
  • None
Exterior Features
  • Brick
  • Vinyl Siding
  • Roof: Asphalt Shingle
Utility Information
  • Sewer: Sewer
  • Fuel: Gas
  • Energy: Energy Certificate: No
Garage
  • Attached
Stories
  • 2

Listing Price History

Date
Event
Price
% Change
$ (+/-)
Jul 27, 2026
Price Changed
$909,900
-4%
-$40,000
Powered by Walk Score®
Disclaimer: Copyright 2026 Toronto IDX. All rights reserved. This information is deemed reliable, but not guaranteed. The information being provided is for consumers’ personal, non-commercial use and may not be used for any purpose other than to identify prospective properties consumers may be interested in purchasing. Data last updated 8/28/26 03:48

