
Listing Courtesy of: ITSO / Listed By: Re/Max Icon Realty
23 Henry Maracle Street Ayr, ON N0B 1E0
Active (12 Days)
$851,327 (CAD)
Description
MLS®:
40856143
40856143
Taxes
$1
$1
Type
Single-Family Home
Single-Family Home
Year Built
2027
2027
Style
Traditional
Traditional
County
Waterloo Regional Municipality
Waterloo Regional Municipality
Listed By
Moira Jane Wilton, Re/Max Icon Realty
Source
ITSO
Last checked Aug 28 2026 at 8:18 AM EDT
ITSO
Last checked Aug 28 2026 at 8:18 AM EDT
Bathroom Details
- Full Bathrooms: 3
- Half Bathroom: 1
Interior Features
- None
- Laundry: Upper Level
- Range Hood
Lot Information
- Rectangular
- Rec./Community Centre
- Schools
- Urban
- Place of Worship
- Playground Nearby
Property Features
- Foundation: Concrete Block
Heating and Cooling
- Forced Air
- Natural Gas
- None
Basement Information
- Full
- Unfinished
Exterior Features
- Roof: Asphalt Shing
Utility Information
- Sewer: Sewer (Municipal)
Garage
- Attached Garage
Parking
- Attached Garage
- Built-In
- Total: 6
Stories
- 2
Living Area
- 2,371 sqft
Disclaimer: Listing content protected by copyright and licensed by Information Technology Systems Ontario: Data last updated: 8/28/26 01:18


THE FULL 13% REBATE HAS BEEN APPLIED FOR THIS HOME, FOR ALL QUALIFIED BUYERS Ontario's enhanced HST rebate for BAND-NEW HOMES ONLY - NOT RESALE has now been approved and is officially in effect.
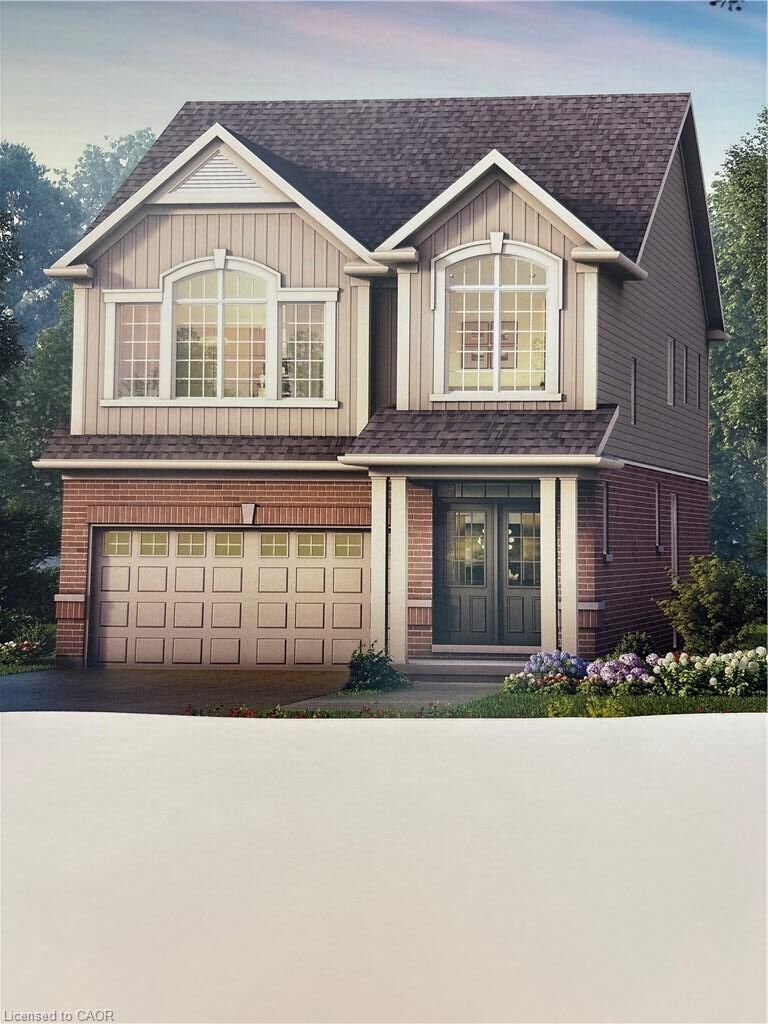
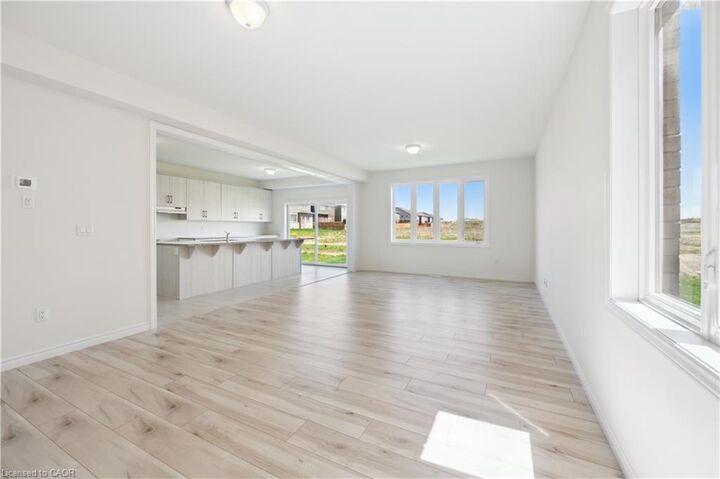
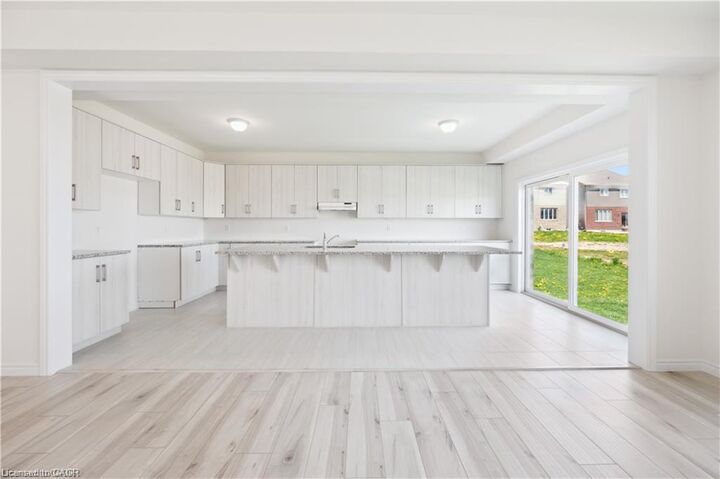
If you are looking for your Ultimate Dream Home to be built-you have found it! This 4 Bedroom 4 Bathroom home has it all. The 9' Main floor offers, double door entry, Quartz countertop, 40 tall kitchen cabinets, 11' island with breakfast bar, Oak Hardwood and Ceramics, and a good size powder room. The Second floor offers, spacious laundry room, the ensuite features a large Glass and Ceramic shower and double sink, 4 oversized bedrooms and 3 full bathrooms. HUGE selection of highend standard materials to choose from. Parking for 6 cars!
This home was Built by TICE RIVER HOMES with Superior Construction, Exceptional Quality and a Pristine attention to detail using the Highest Level of Materials and Craftsmanship, – designed for the most discerning buyers.
Open House everyweekend from 1:00-4:00 at 294 Robert Woolner St in Ayr.