48 Rebecca Drive Aylmer, ON N5H 0A1
Listing Courtesy of: ITSO / Listed By: Real Broker Ontario Ltd.

  48 Rebecca Drive Aylmer, ON N5H 0A1

Contingent (163 Days)
$725,000 (CAD)
4
BED
3
BATH
1,440
SQFT

Description

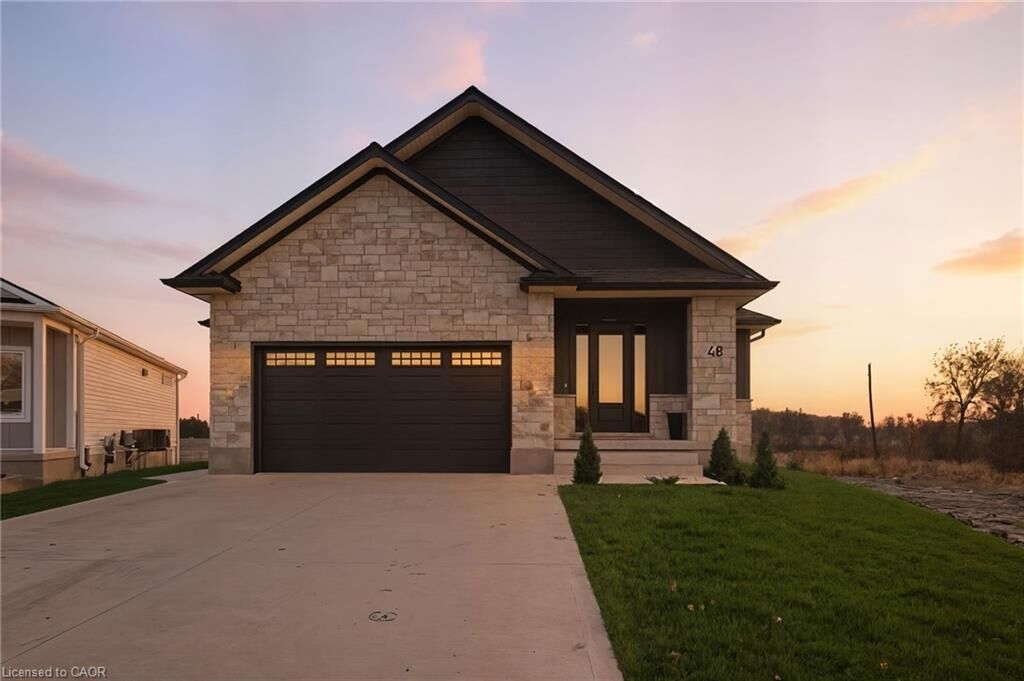
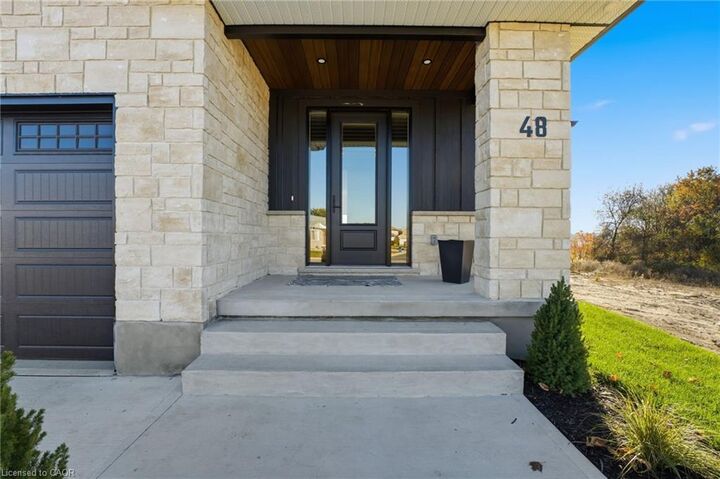
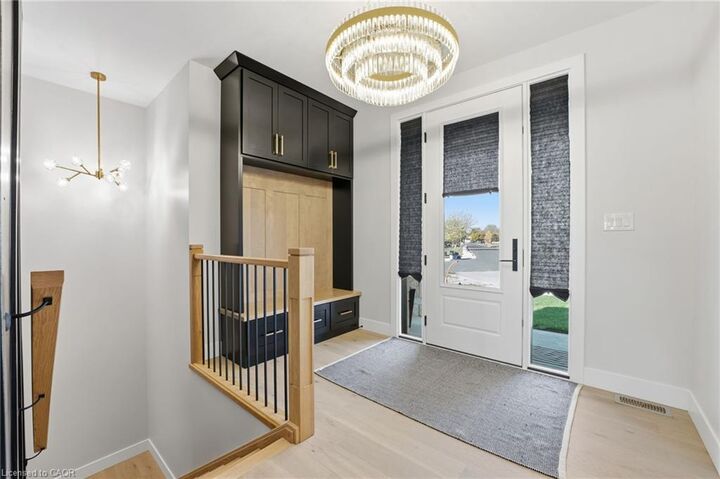
Welcome to this stunning newly-built bungalow that blends timeless craftsmanship with modern luxury. Featuring a striking stone and Hardie board exterior, this home offers impressive curb appeal and refined style from the moment you arrive. Step inside to a bright and inviting foyer, complete with custom built-in cabinetry and coat hooks, setting the tone for thoughtful design throughout. The open-concept main living space is perfect for both relaxing and entertaining, anchored by a gorgeous shiplap fireplace that serves as the centerpiece of the room. The dining area seamlessly flows from the living space, with patio doors leading to the back deck-ideal for summer evenings and outdoor gatherings. The chef-inspired kitchen showcases floor-to-ceiling white cabinetry, brushed gold hardware, stainless steel appliances, and ample storage, creating both beauty and functionality in every detail. The spacious primary suite offers a serene retreat, featuring a walk-in closet and a private 3-piece ensuite. A second main-floor bedroom and a stylish 4-piece bathroom provide comfort and convenience for family or guests. The fully finished lower level expands the living space with a large recreation room, complete with another shiplap fireplace, perfect for cozy movie nights or gatherings. Two additional bedrooms and a 4-piece bathroom make this level ideal for extended family, guests, or a home office setup. Every inch of this home has been thoughtfully designed with high-end finishes and quality craftsmanship, offering the perfect blend of modern elegance and everyday comfort.

MLS®:
40811789
Type
Single-Family Home
Style
Bungalow
County
Elgin County

Listed By

Chris Costabile, Real Broker Ontario Ltd.
Source
ITSO
Last checked Aug 28 2026 at 6:47 PM EDT
Bathroom Details
  • Full Bathrooms: 3
Interior Features
  • Water Heater Owned
  • Dishwasher
  • Dryer
  • Refrigerator
  • Stove
  • Washer
Lot Information
  • Park
  • Schools
  • Urban
  • Quiet Area
  • Place of Worship
Heating and Cooling
  • Forced Air
  • Natural Gas
  • Central Air
Basement Information
  • Full
  • Finished
Exterior Features
  • Roof: Asphalt Shing
Utility Information
  • Sewer: Sewer (Municipal)
Garage
  • Attached Garage
Parking
  • Attached Garage
  • Total: 5
Stories
  • 1
Living Area
  • 1,440 sqft

Listing Price History

Date
Event
Price
% Change
$ (+/-)
Apr 08, 2026
Price Changed
$725,000
-6%
-$50,000
Powered by Walk Score®
Disclaimer: Listing content protected by copyright and licensed by Information Technology Systems Ontario: Data last updated: 8/28/26 11:47

