
Listing Courtesy of: ITSO / Listed By: Royal Lepage Crown Realty Services Inc.
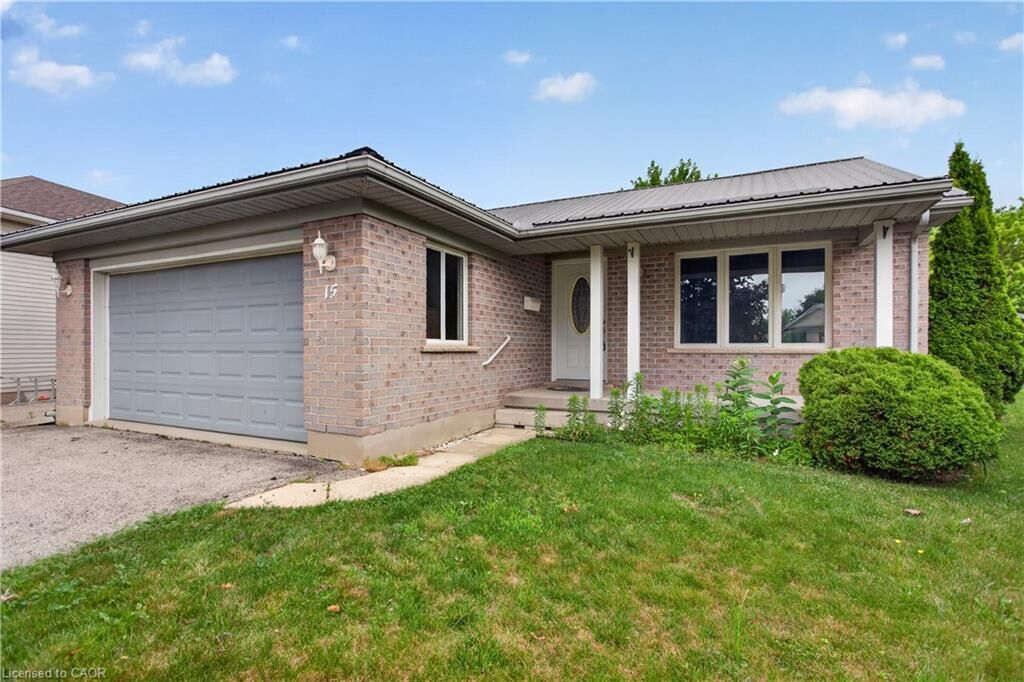
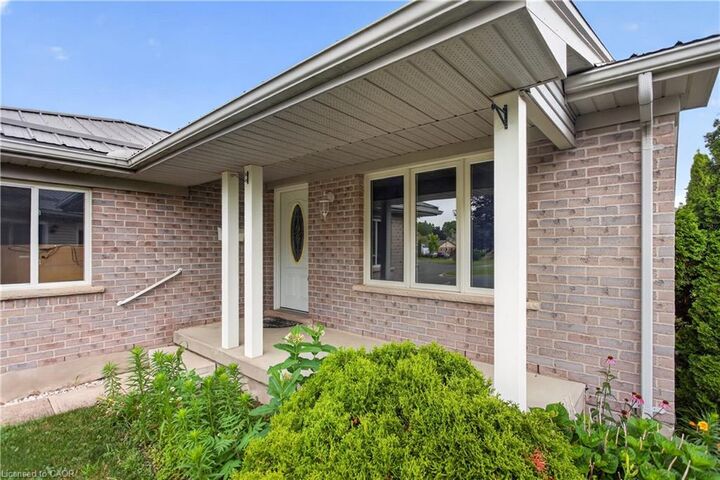
15 Erin Court Aylmer, ON N5H 3G6
Active (53 Days)
$539,900 (CAD)

Description
MLS®:
40845349
40845349
Taxes
$4,436
$4,436
Lot Size
6,186 SQFT
6,186 SQFT
Type
Single-Family Home
Single-Family Home
Style
Bungalow
Bungalow
County
Elgin County
Elgin County
Listed By
Brenda Lee Clark, Royal Lepage Crown Realty Services Inc.
Source
ITSO
Last checked Aug 28 2026 at 7:34 AM EDT
ITSO
Last checked Aug 28 2026 at 7:34 AM EDT
Bathroom Details
- Full Bathrooms: 2
Interior Features
- Central Vacuum
- Water Heater Owned
- Auto Garage Door Remote(s)
- Dishwasher
- Dryer
- Range Hood
- Refrigerator
- Stove
- Washer
- Ceiling Fan(s)
- Hot Water Tank Owned
- Windows: Window Coverings
- Laundry: Main Level
Lot Information
- Urban
- Cul-De-Sac
- Pie Shaped Lot
Property Features
- Fireplace: Gas
Heating and Cooling
- Forced Air
- Fireplace-Gas
- Natural Gas
- Central Air
Basement Information
- Full
- Finished
- Sump Pump
Exterior Features
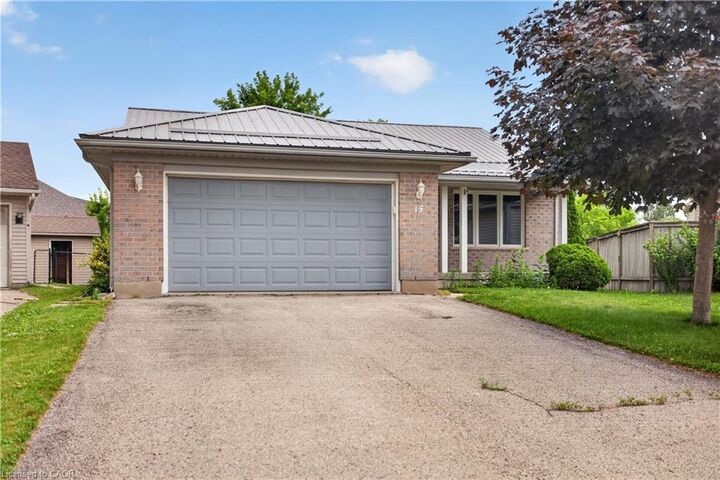
- Roof: Metal
Utility Information
- Sewer: Sewer (Municipal)
Garage
- Attached Garage
Parking
- Attached Garage
- Total: 4
Stories
- 1
Living Area
- 1,250 sqft
Listing Price History
Date
Event
Price
% Change
$ (+/-)
Aug 26, 2026
Price Changed
$539,900
-2%
-$10,000
Disclaimer: Listing content protected by copyright and licensed by Information Technology Systems Ontario: Data last updated: 8/28/26 00:34


The bright and functional main floor features a spacious eat-in kitchen complete with a centre island and direct access to the back deck—perfect for outdoor dining and entertaining. A welcoming living room is filled with natural light, while the convenient main-floor laundry and mudroom add everyday practicality. Two generously sized bedrooms and a well-appointed bathroom complete the main level.
The fully finished basement expands your living space with a large third bedroom, a full bathroom featuring a relaxing soaker tub, an inviting family room with a cozy gas fireplace, and plenty of additional space for recreation, hobbies, or a home office.
Outside, you'll appreciate the 1.5-car garage, durable STEEL ROOF, and peaceful court location. Combining quality, comfort, and an excellent location, this wonderful home is ready for you to move in and enjoy all that Aylmer has to offer.