50 Calla Trail Aurora, ON L4G 3Z5
Listing Courtesy of: PropTX - IDX / Listed By: Re/Max Realtron Realty Inc.

  50 Calla Trail Aurora, ON L4G 3Z5

Active
$3,888,000 (CAD)

4
BED
6
BATH
5000 +
SQFT

Description

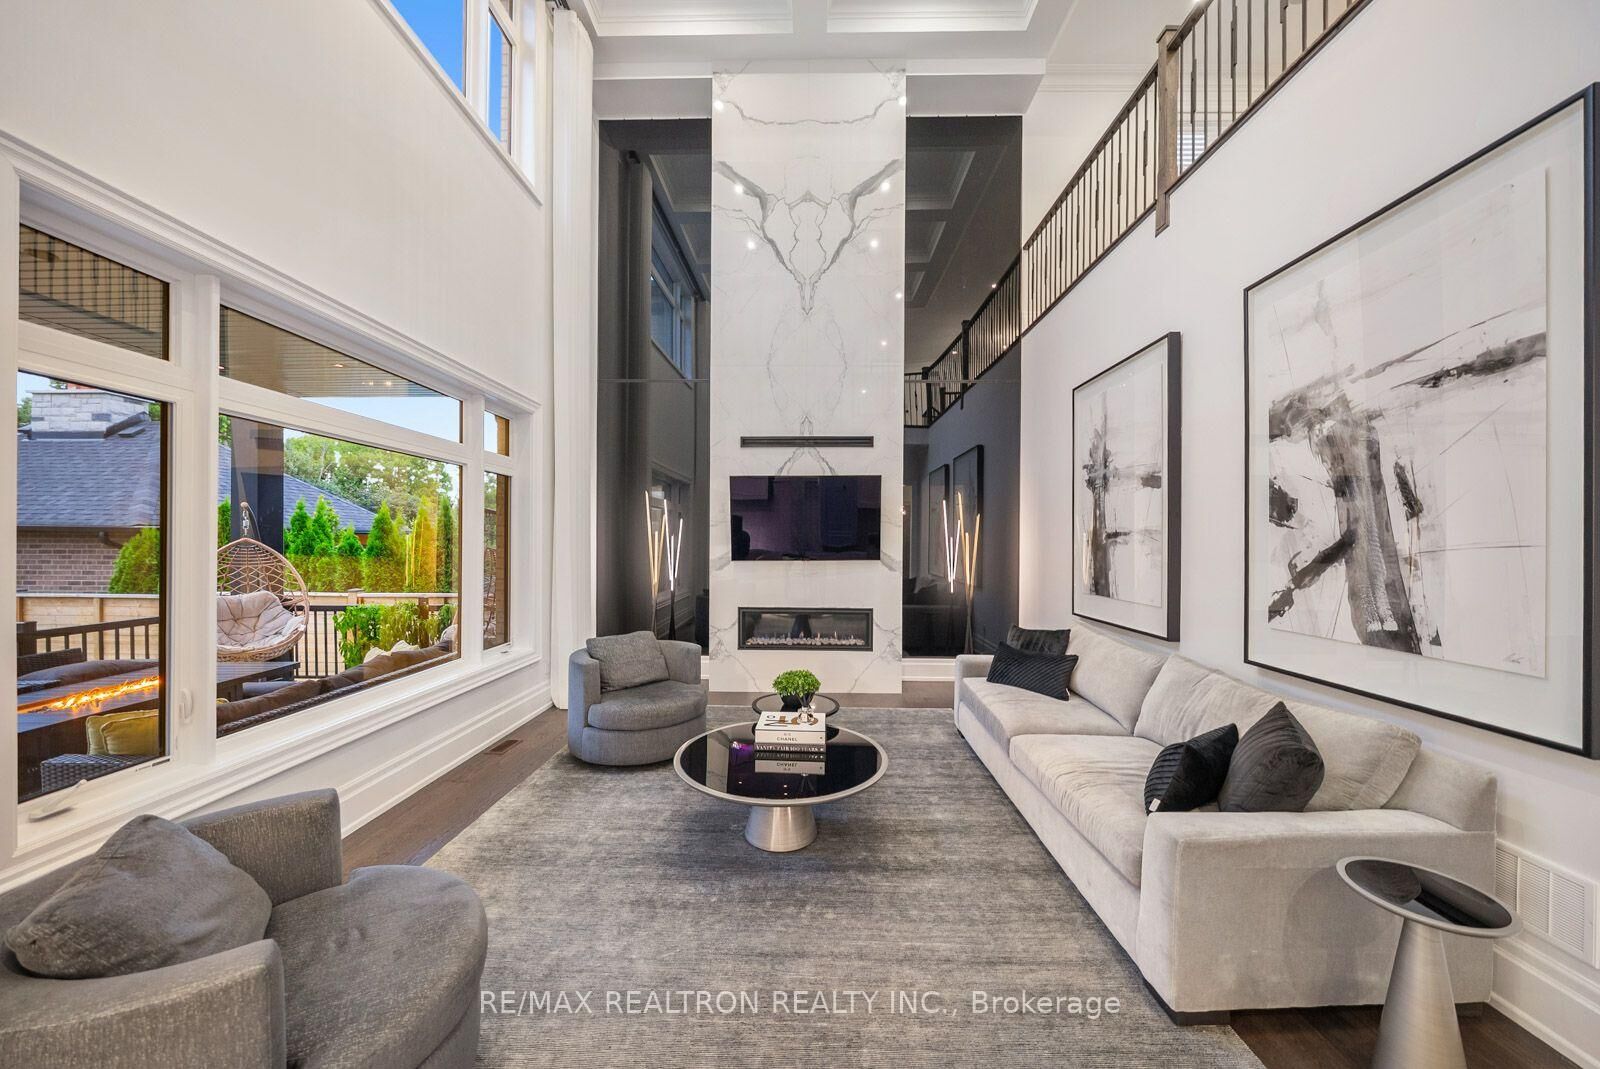
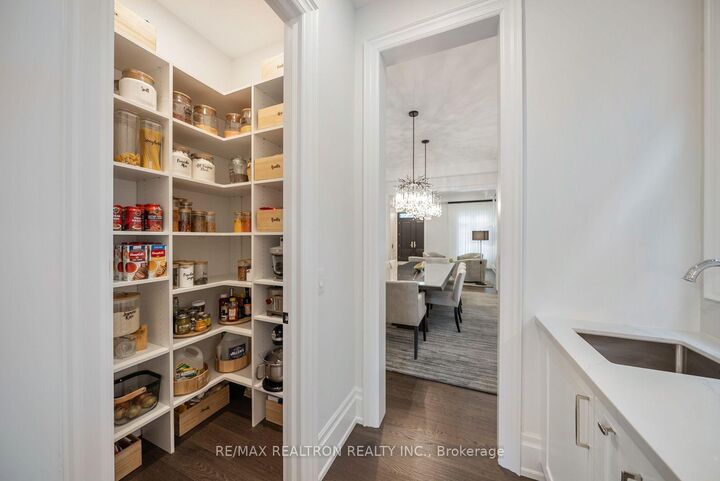
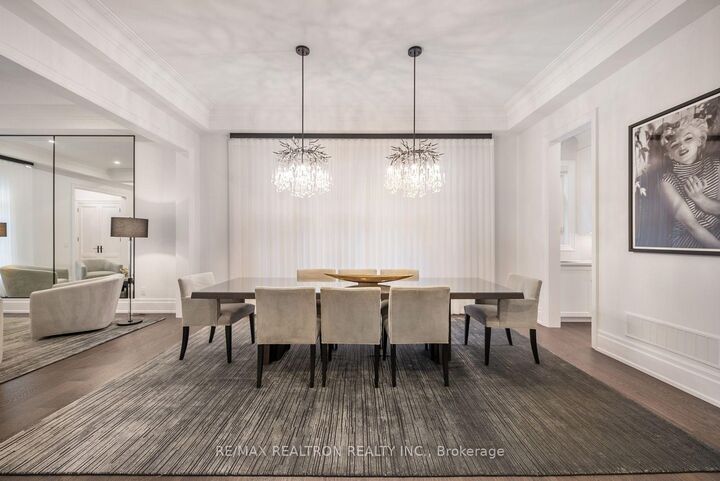
C-U-S-T-O-M D-E-S-I-G-N E-X-C-E-L-L-E-N-C-E I-N A-U-R-O-R-A! Experience Refined Luxury In This Spectacular Professionally Customized Fernbrook Estate, Where Exceptional Craftsmanship & Timeless Design Create A Truly One-Of-A-Kind Residence. Soaring 11-Foot Ceilings, Wide-Plank Hardwood Floors, Designer Tile, Oversized Crown Mouldings, Elegant Glass Interior Doors, Extensive Millwork, Automated Designer Window Coverings, & A Premium Indoor & Outdoor Audio System Define An Interior Of Timeless Sophistication. The Dramatic Open-To-Above Family Room Showcases A Floor-To-Ceiling Book-Matched Porcelain Feature Wall Flanked By Dark Smoked Glass Panels, While A Second-Floor Sitting Lounge With Private Balcony Overlooks The Space Below. The Bespoke Downsview Kitchen Is Equipped With Premium Wolf & Sub-Zero Appliances, Double Wall Ovens, Built-In Coffee System, Beverage Fridge, Wine Fridge, Two Cove Dishwashers, & A Walk-In Pantry. A Private Elevator, Floating Staircase, Custom Mudroom, & Designer Laundry Room With Dual LG WashTower Systems & LG Styler Add Effortless Everyday Luxury. The Primary Retreat Features Heated Ensuite Floors, Frameless Glass Shower, & Custom Closet Systems, While Heated Floors Continue Throughout The Children's Bathrooms & Powder Room. The Finished Walk-Up Basement Offers Exceptional Recreation Space & A Private Theatre Room With Premium Built-In Surround Sound. Enjoy Outdoor Living Beneath The Covered Loggia Overlooking A Private Tree-Lined Oasis With An Integrated Outdoor Speaker System. An Oversized Lift-Ready 3 Car Garage Features Professionally Finished Epoxy Floors & Custom Built-In Storage. A Rare Opportunity To Own A Masterfully Crafted Luxury Residence In One Of Aurora's Most Prestigious Communities.

MLS®:
N13637226
Taxes
$18,568(2026)
Type
Single-Family Home
Style
2-Storey
County
Regional Municipality of York
Community
Aurora Estates

Listed By

Re/Max Realtron Realty Inc.
Source
PropTX - IDX
Last checked Aug 28 2026 at 9:49 AM EDT
Bathroom Details
Interior Features
  • Carpet Free
Property Features
  • Foundation: Unknown
Heating and Cooling
  • Forced Air
  • Central Air
Basement Information
  • Walk-Up
Pool Information
  • None
Exterior Features
  • Brick
  • Roof: Unknown
Utility Information
  • Sewer: Sewer
  • Fuel: Gas
  • Energy: Energy Certificate: No
Garage
  • Built-In
Parking
  • Private
Stories
  • 2
Powered by Walk Score®
Disclaimer: Copyright 2026 Toronto IDX. All rights reserved. This information is deemed reliable, but not guaranteed. The information being provided is for consumers’ personal, non-commercial use and may not be used for any purpose other than to identify prospective properties consumers may be interested in purchasing. Data last updated 8/28/26 02:49

