
Listing Courtesy of: PropTX - IDX / Listed By: The Lind Realty Team Inc.
163 Orchard Heights Boulevard Aurora, ON L4G 3A3
Active
$1,049,888 (CAD)
OPEN HOUSE TIMES
-
OPENSun, Aug 302:00 pm - 4:00 pm

Description
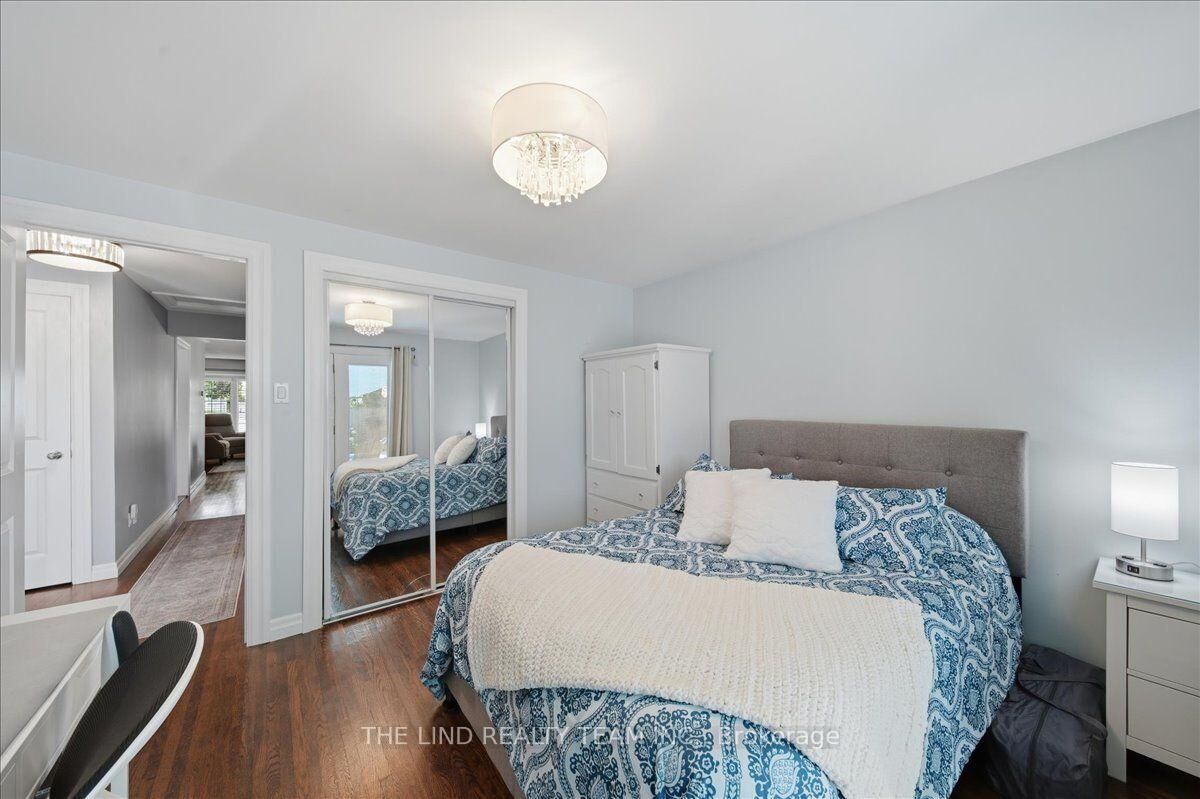
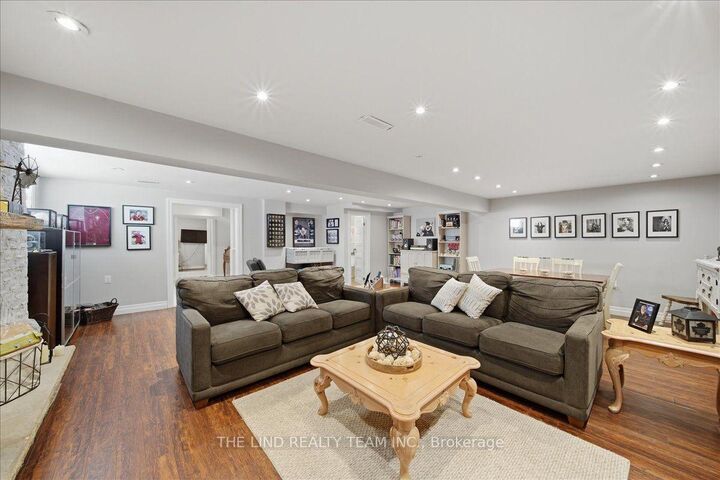
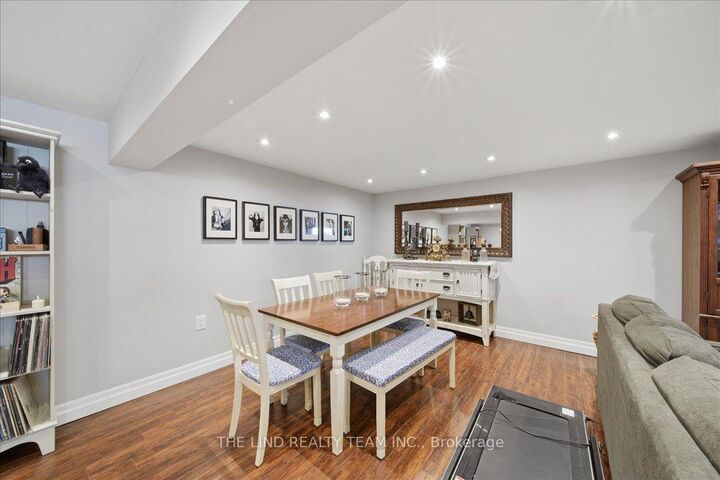
Wow It's a beauty! Curb appeal and much more! Plus an inviting inground salt water pool! Bright updated and upgraded full brick and stone bungalow with professionally finished lower level with in-law ability with side entrance! Updated Kitchen - bathrooms, Refinished hardwood floors, most smooth ceilings, garage door and opener, eaves, soffit, 2022-2023 - ALL pool equipment, privacy fence, windows, shingles, chimney with new lock top damper, 2 new flue liners, replaced concrete crown 2023. Fresh Modern Decor! Kitchen with pull-outs, quartz counters, stainless steel appliances, and custom backsplash! Updated main bathroom with whirlpool tub! Access to pool and rear yard from 2nd bedroom! Great Basement with separate side entrance could be in law. Just needs Kitchenette (has rough-in Wet Bar). 4th Bedroom/Den. Finished Laundry Room! 3 pc bath and huge family room. Games room with C/F wall to wall, wood burning fireplace! Backyard Oasis. Sunny Southern Exposed with inviting salt water pool, new pool pump and salt cell 2023, oversized patio with lounge areas, New Keter Cortina shed 9 x 7 2023, new 2 sides fully privacy fence 2023, backs to greenspace. Drive through garage for boat or storage with new garage opener 2024! Steps to schools, shopping, park and Yonge St. Show and sell!
MLS®:
N13627160
N13627160
Taxes
$5,576(2026)
$5,576(2026)
Lot Size
6,006 SQFT
6,006 SQFT
Type
Single-Family Home
Single-Family Home
Style
Bungalow
Bungalow
Views
Clear, Park/Greenbelt, Garden, Pool
Clear, Park/Greenbelt, Garden, Pool
County
Regional Municipality of York
Regional Municipality of York
Community
Aurora Heights
Aurora Heights
Listed By
The Lind Realty Team Inc.
Source
PropTX - IDX
Last checked Aug 28 2026 at 5:02 AM EDT
PropTX - IDX
Last checked Aug 28 2026 at 5:02 AM EDT
Bathroom Details
Interior Features
- Water Heater
- Storage
- In-Law Capability
- Primary Bedroom - Main Floor
Property Features
- Fireplace: Family Room
- Fireplace: Wood
- Foundation: Poured Concrete
Heating and Cooling
- Forced Air
- Central Air
Basement Information
- Finished
- Full
- Separate Entrance
Pool Information
- Inground
Exterior Features
- Brick
- Roof: Asphalt Shingle
Utility Information
- Sewer: Sewer
- Fuel: Gas
- Energy: Energy Certificate: No
Garage
- Attached
Parking
- Private Double
Stories
- 1
Disclaimer: Copyright 2026 Toronto IDX. All rights reserved. This information is deemed reliable, but not guaranteed. The information being provided is for consumers’ personal, non-commercial use and may not be used for any purpose other than to identify prospective properties consumers may be interested in purchasing. Data last updated 8/27/26 22:02

