501 Mackenzie Ave E Atikokan, ON P0T 1C0
Listing Courtesy of:  CREA / Listed By: Royal Lepage Lannon Realty

  501 Mackenzie Ave E Atikokan, ON P0T 1C0

Active (10 Days)
$2,600,000 (CAD)
6
BED
2
BATH
2,651
SQFT

Description

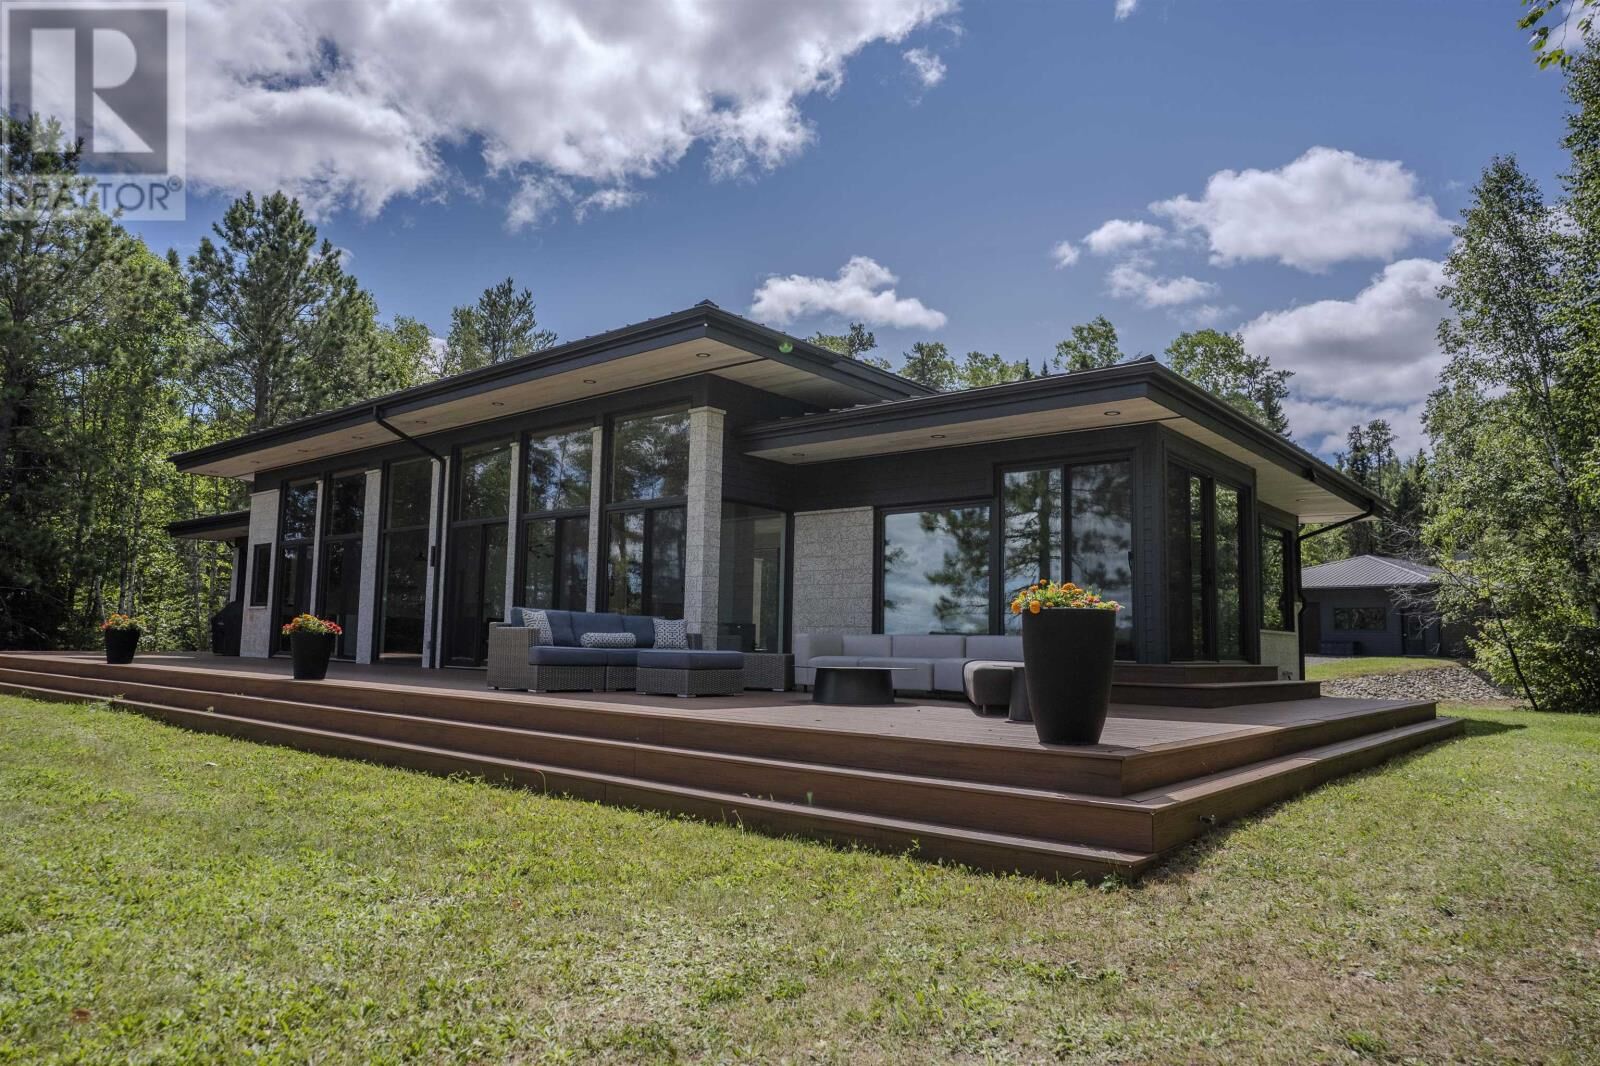
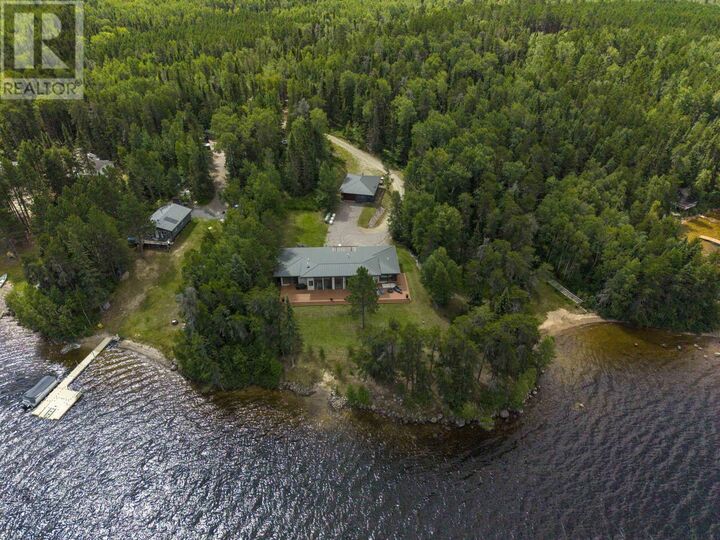
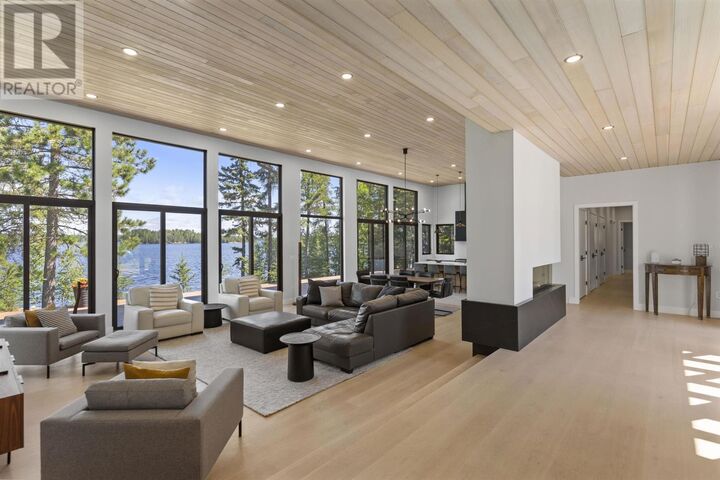
Presenting a rare retreat on Turtle Lake set on 1 acre & occupying a spectacular point on the shore, this exceptional cottage offers remarkable privacy, craftsmanship, & modern comfort. With deeded ownership including waterfront frontage, road level access from HWY 622, & beach immediately to the west, this is an exceptional offering in one of the region’s most coveted recreational settings. Having 2600sqft, the cottage is distinguished by impressive proportions & attention to detail. The main living space features a dramatic 14ft ceiling, complemented by 10ft ceilings throughout the rest of the home. ICF foundation, 5ft crawl space, & spray foam insulation throughout provide a solid, highly efficient envelope. Chervin cabinetry from Muskoka, solid maple millwork, cedar ceilings, white oak hardwood flooring, luxurious bathrooms, & carefully curated finishes, create a sophisticated yet natural aesthetic. The exterior is equally impressive, combining timeless materials with durable low maintenance construction. Both cottage & detached garage feature limestone sourced from Manitoba, complemented by Hardie Board siding & a standing seam metal roof. The 1200sqft detached garage measures 40x30 with 10ft ceiling, two 9x12 doors, & concrete slab, providing exceptional space for vehicles & recreational equipment. Despite its ultra private remote setting, the property is exceptionally well serviced with full HVAC system, including propane furnace & AC, while a solar power system, propane backup generator, & Starlink internet, provide the infrastructure & reliability necessary for comfortable year round use. Set on a provincially designated Natural Lake Trout Lake known for it's naturally reproducing lake trout population. For the discerning buyer seeking an exceptional waterfront escape, outstanding recreational opportunities, & uncompromising construction, properties of this calibre are exceptionally difficult to find. (id:41440)

MLS®:
TB2602418
Taxes
$174
Type
Single-Family Home
Style
Bungalow
County
Rainy River District

Listed By

Kayty Oinonen, Royal Lepage Lannon Realty
Source
CREA
Last checked Aug 28 2026 at 9:12 AM EDT
Bathroom Details
  • Full Bathrooms: 2
Interior Features
  • Dishwasher
  • Microwave Built-In
  • Hot Water Instant
Lot Information
  • Solar Equipment
Property Features
  • Fireplace: Total: 1
  • Foundation: Poured Concrete
Heating and Cooling
  • Forced Air
  • Propane
  • Air Conditioned
Basement Information
  • Crawl Space
  • Partial
Flooring
  • Hardwood
Exterior Features
  • Hardboard
Utility Information
  • Sewer: Septic System
Parking
  • Garage
Living Area
  • 2,651 sqft
Powered by Walk Score®
Disclaimer: REALTOR.CA The trademarks REALTOR®, REALTORS®, and the REALTOR® logo are controlled
by The Canadian Real Estate Association (CREA) and identify real estate professionals who are members of CREA. Listing Data Last Updated: 8/28/26 02:12

