11 Apple Lane Ashfield-Colborne-Wawanosh, ON N7A 3X9
Listing Courtesy of: PropTX - IDX / Listed By: K.J. Talbot Realty Incorporated

  11 Apple Lane Ashfield-Colborne-Wawanosh, ON N7A 3X9

Active
$699,900 (CAD)

5
BED
1
BATH
1500-2000
SQFT

Description

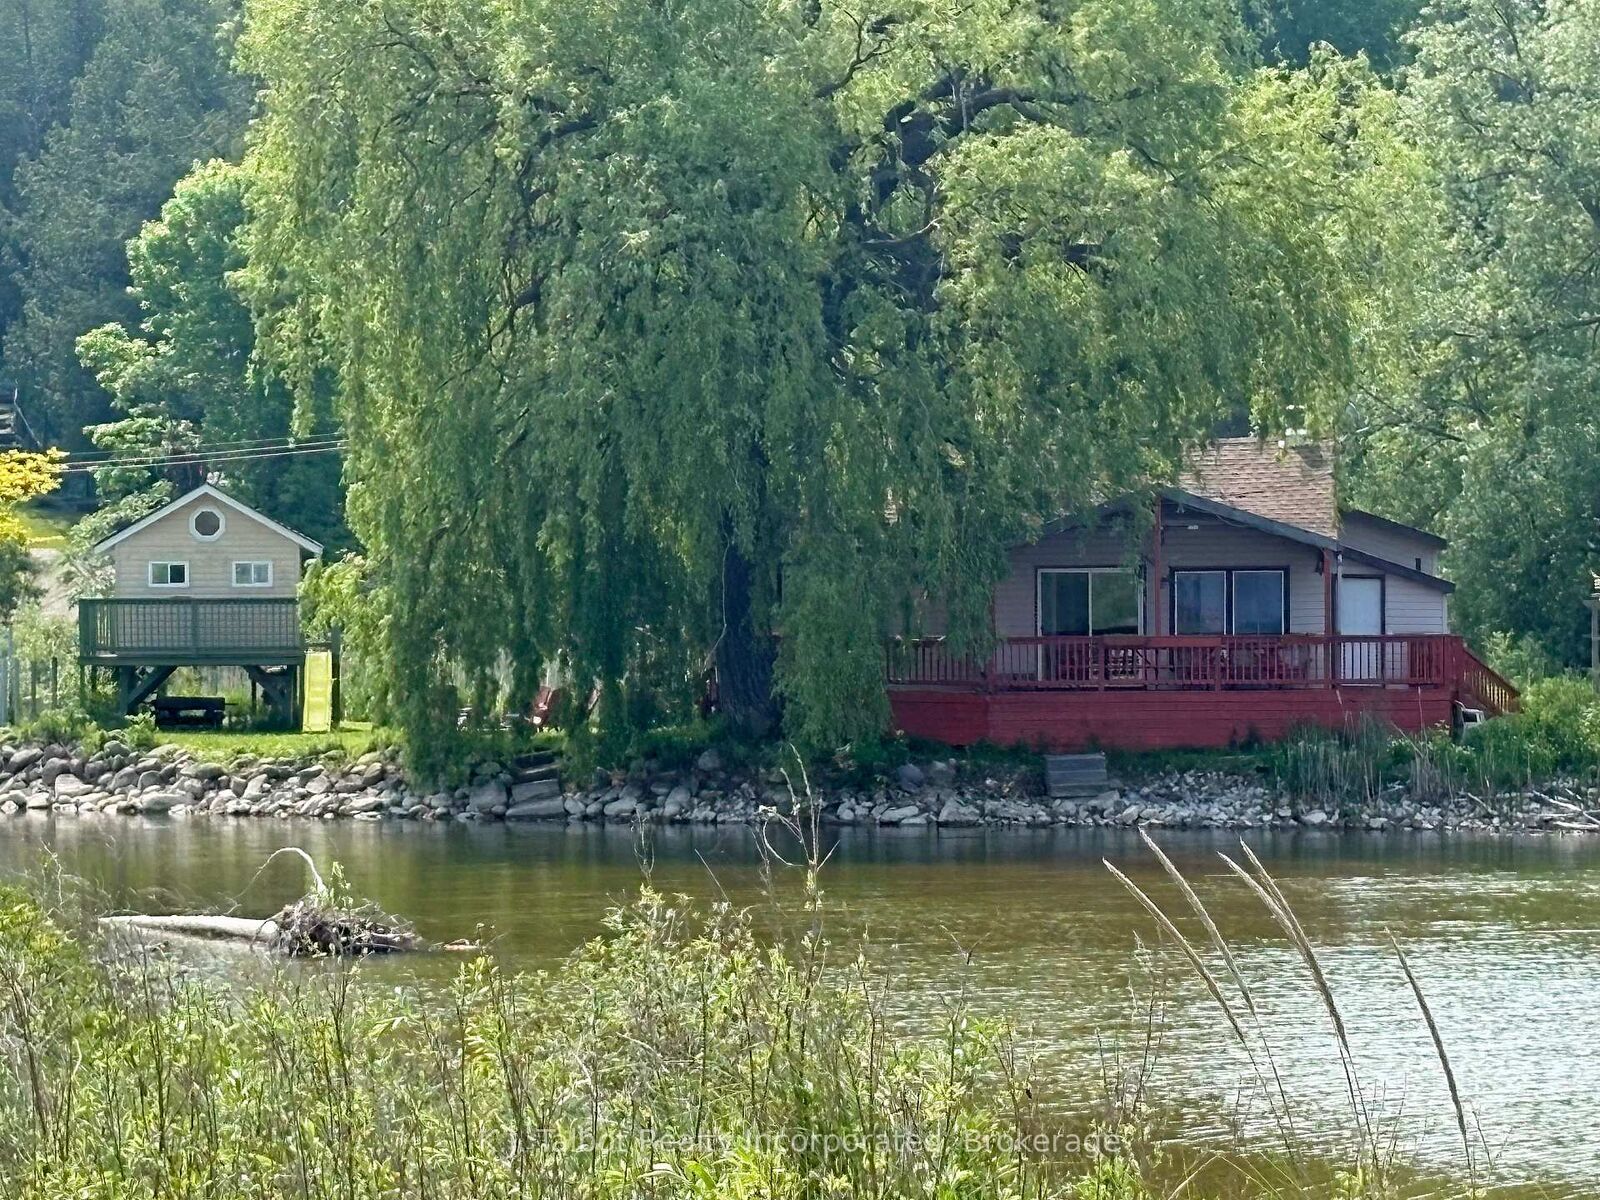
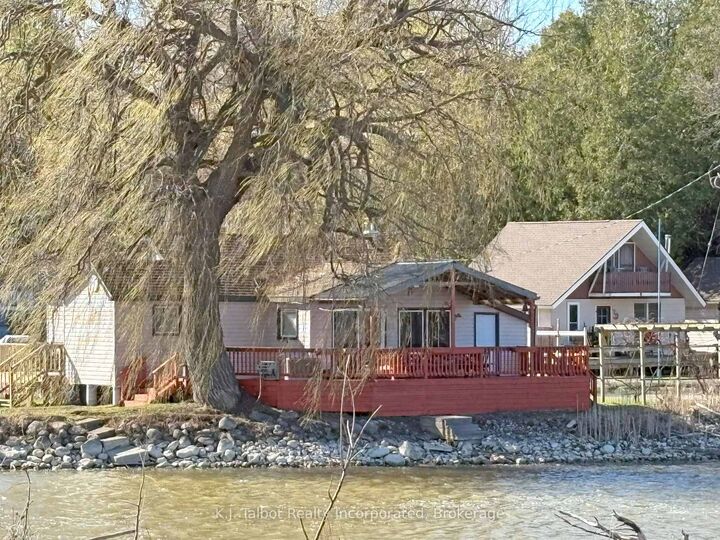
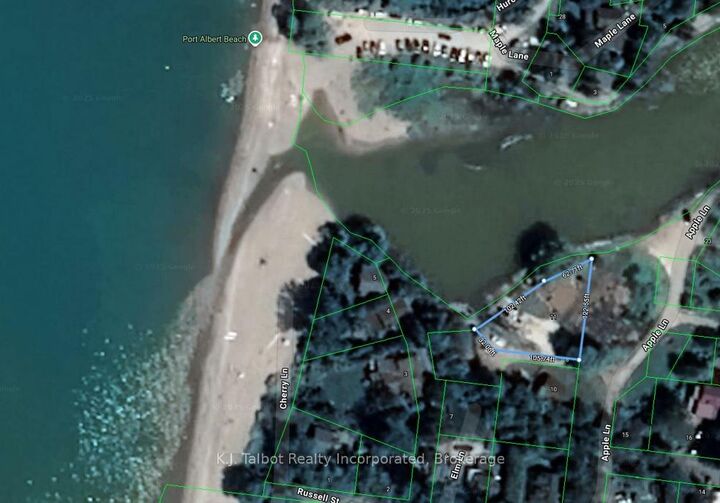
Experience a serene setting with spectacular views of the Nine Mile River and the Lake Huron shoreline. This cozy 3+2 bedroom cottage retreat in the quaint village of Port Albert offers the best of both worlds, with lake and river views right at your front door and approximately 102' of river frontage. A fisherman's dream, a cozy weekend getaway, family cottage or investment property. This move-in ready, 1400 sq. ft. seasonal cottage features a rustic wood-lined interior, vaulted ceilings, and a free-standing wood stove. The open-concept living, dining, and kitchen area is perfect for entertaining. The updated, bright kitchen provides ample storage and patio door access to both the side deck and a covered front deck where you can enjoy panoramic views, the sound of the river, and stunning sunsets. The main floor includes a generous primary bedroom with double closets, two additional bedrooms, and a 3-piece bath with a tile-lined shower. A loft provides two additional sleeping areas, and the layout is completed by a dedicated storage room and mudroom. Outside, the property is surrounded by beautiful scenery and includes a riverside fire pit for relaxing campfires just steps away from a sandy beach. This peaceful retreat is also conveniently located a short drive from Goderich and Kincardine, offering easy access to shopping, golf, and more.

MLS®:
X13036860
Taxes
$2,680(2025)
Lot Size
0.29 acres
Type
Single-Family Home
Style
1 1/2 Storey
County
Huron County
Community
Ashfield

Listed By

K.J. Talbot Realty Incorporated
Source
PropTX - IDX
Last checked Aug 28 2026 at 2:36 PM EDT
Bathroom Details
Interior Features
  • Water Heater Owned
Property Features
  • Fireplace: Wood Stove
  • Foundation: Piers
Heating and Cooling
  • Other
  • None
Pool Information
  • None
Exterior Features
  • Vinyl Siding
  • Roof: Asphalt Shingle
Utility Information
  • Sewer: Holding Tank
  • Fuel: Wood
  • Energy: Energy Certificate: No
Garage
  • None
Parking
  • Private Double
Stories
  • 2
Powered by Walk Score®
Disclaimer: Copyright 2026 Toronto IDX. All rights reserved. This information is deemed reliable, but not guaranteed. The information being provided is for consumers’ personal, non-commercial use and may not be used for any purpose other than to identify prospective properties consumers may be interested in purchasing. Data last updated 8/28/26 07:36

