970 Golf Links Road 205 Ancaster, ON L9K 1J8
Listing Courtesy of: ITSO / Listed By: Re/Max Aboutowne Realty Corp.

  970 Golf Links Road 205 Ancaster, ON L9K 1J8

Active (92 Days)
$574,999 (CAD)

2
BED
2
BATH
1,210
SQFT

Description

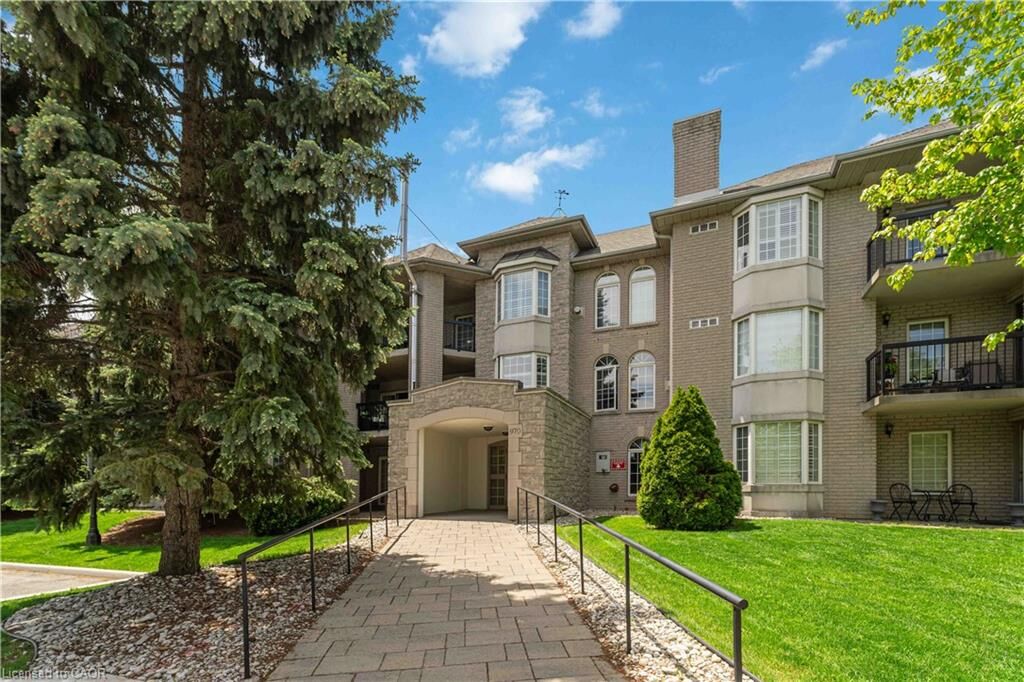
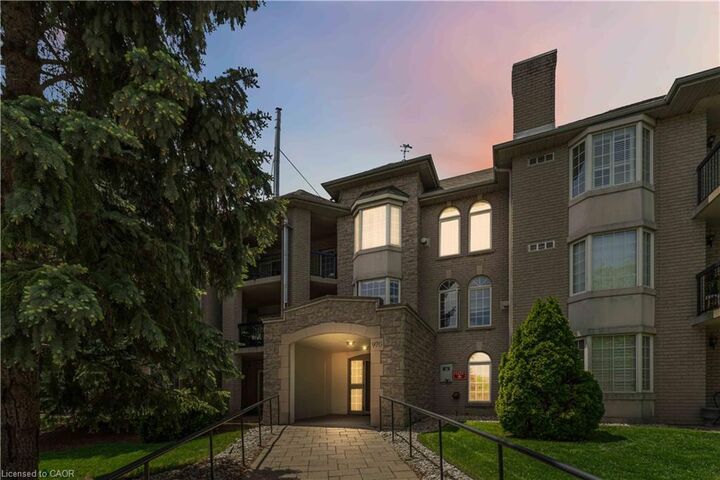
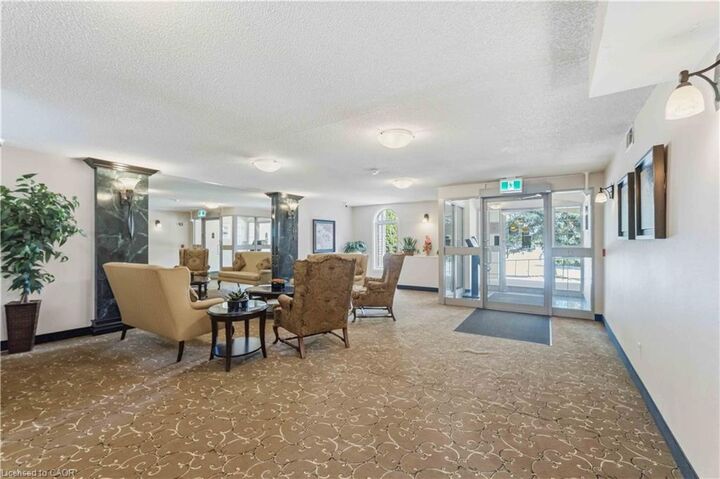
Beautifully maintained and exceptionally spacious, this 1210 sqft 2-bedroom, 2-bathroom condo is set in Ancaster's desirable Meadowlands area, a quiet and highly convenient pocket known for its walkable access to everyday amenities, shopping, restaurants, parks, schools, and entertainment. Thoughtfully designed for downsizers seeking comfort, convenience, and room to live, the layout offers generous principal rooms, a well-appointed kitchen with rich cabinetry and granite countertops, Berber carpet, in-suite laundry, ample closet space, Hunter Douglas remote-controlled blinds, and California shutters. The private patio/balcony overlooks peaceful green space, creating a quiet outdoor retreat. Added conveniences include underground parking and a locker located directly in front of the parking spot. Residents also enjoy excellent building amenities, including a library, meeting room, visitor parking, underground parking, and a car wash station. Major updates include a new forced-air furnace and air conditioning in 2024, plus an updated gas fireplace in 2024. Perfectly positioned within walking distance of the Meadowlands Power Centre, Costco, Home Depot, Sobeys, restaurants, parks, schools, entertainment, and the movie theatre, with quick access to the Linc and Highway 403.

MLS®:
40834077
Taxes
$4,126
Type
Single-Family Home
Year Built
1995
County
Hamilton

Listed By

Lorri Eckert, Re/Max Aboutowne Realty Corp.
Source
ITSO
Last checked Aug 28 2026 at 5:01 AM EDT
Bathroom Details
  • Full Bathrooms: 2
Interior Features
  • Water Heater
  • Laundry: In-Suite
Lot Information
  • Near Golf Course
  • Schools
  • Urban
  • Highway Access
  • Place of Worship
  • Playground Nearby
  • Public Transit
  • Library
  • Public Parking
  • Dog Park
Property Features
  • Fireplace: Living Room
  • Fireplace: 1
  • Foundation: Poured Concrete
Heating and Cooling
  • Electric
  • Forced Air
  • Central Air
Condo Information
  • Fees: $896/Monthly
Exterior Features
  • Roof: Asphalt Shing
Utility Information
  • Sewer: Sewer (Municipal)
Garage
  • Garage
Parking
  • Total: 1
Stories
  • 1
Living Area
  • 1,210 sqft

Listing Price History

Date
Event
Price
% Change
$ (+/-)
Jul 07, 2026
Price Changed
$574,999
-2%
-$10,001
Powered by Walk Score®
Disclaimer: Listing content protected by copyright and licensed by Information Technology Systems Ontario: Data last updated: 8/27/26 22:01

