803 Montgomery Drive Ancaster, ON L9G 3H6
Listing Courtesy of: ITSO / Listed By: Real Broker Ontario Ltd.

  803 Montgomery Drive Ancaster, ON L9G 3H6

Active (53 Days)
$1,000,000 (CAD)

3
BED
1
BATH
1,188
SQFT

Description

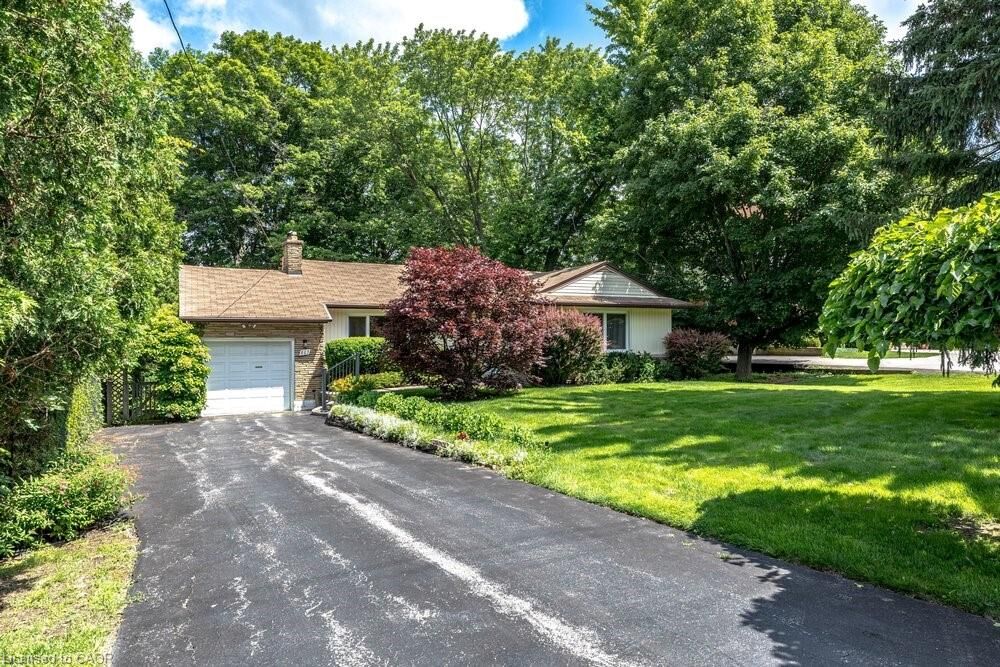
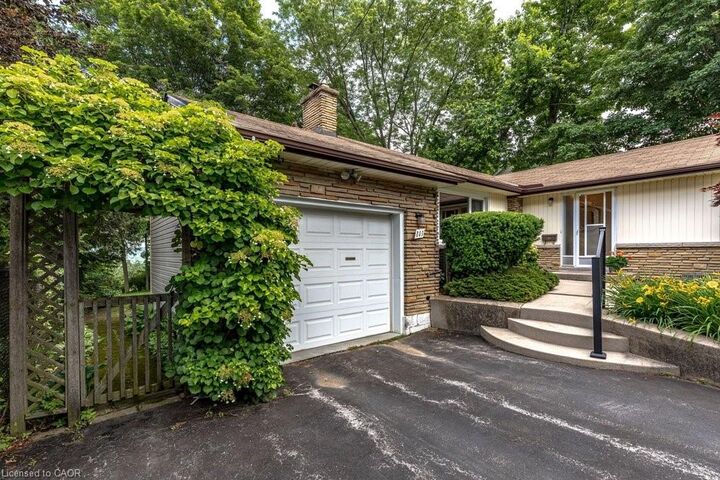
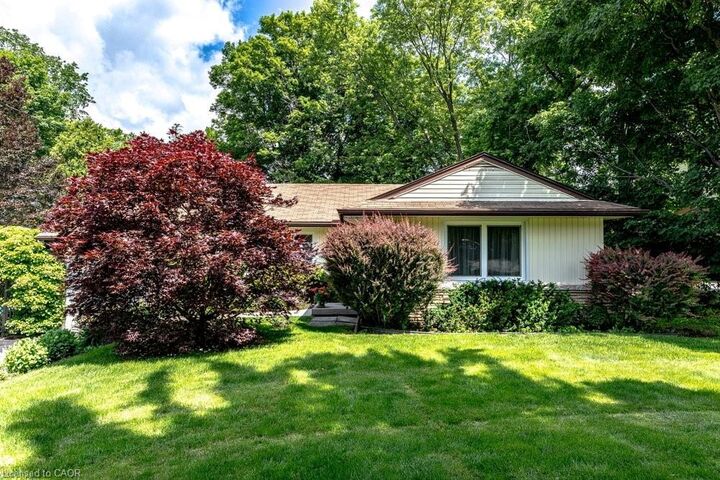
Rarely does a property come to market that offers this combination of address, lot, and opportunity. Situated on a well-established Ancaster street, 803 Montgomery Drive offers a mature, tree-lined setting with stunning long views to Toronto on clear days. The kind of backdrop that reminds you exactly why this neighbourhood has always been in demand. The lot is the story here. Sixty feet wide and two hundred and fourteen feet deep, wrapped in mature trees and surrounded by quality custom builds that reflect the character and desirability of the area. It is a generous, well-positioned piece of land that gives a new owner real flexibility in what comes next. The home is a well-maintained bungalow, proudly cared for by the same family since 1955 - a testament to how well this property has been looked after over the decades. For the right buyer, the real opportunity lies in what follows: an extensive renovation that honours the setting, or a custom build that takes full advantage of a generous lot in an established and sought-after neighbourhood. A great location, a beautiful lot, and a genuine chance to put your own stamp on something. Properties like this don't come up often, and when they do, they tend to move quickly.

MLS®:
40843964
Taxes
$7,109
Type
Single-Family Home
Year Built
1955
Style
Bungalow
Views
Panoramic, Trees/Woods
County
Hamilton

Listed By

Douglas Folsetter, Real Broker Ontario Ltd.
Source
ITSO
Last checked Aug 28 2026 at 5:01 AM EDT
Bathroom Details
  • Full Bathroom: 1
Interior Features
  • Water Heater
  • Dryer
  • Refrigerator
  • Stove
  • Washer
  • Laundry: In Basement
Lot Information
  • Urban
  • Quiet Area
  • Irregular Lot
Heating and Cooling
  • Forced Air
  • Natural Gas
  • Central Air
Basement Information
  • Full
  • Partially Finished
Exterior Features
  • Roof: Asphalt Shing
Utility Information
  • Sewer: Sewer (Municipal)
Garage
  • Attached Garage
Parking
  • Attached Garage
  • Total: 3
Stories
  • 2
Living Area
  • 1,188 sqft
Powered by Walk Score®
Disclaimer: Listing content protected by copyright and licensed by Information Technology Systems Ontario: Data last updated: 8/27/26 22:01

