
Listing Courtesy of: ITSO / Listed By: Thornberry, Outlaw & Associates Ltd.
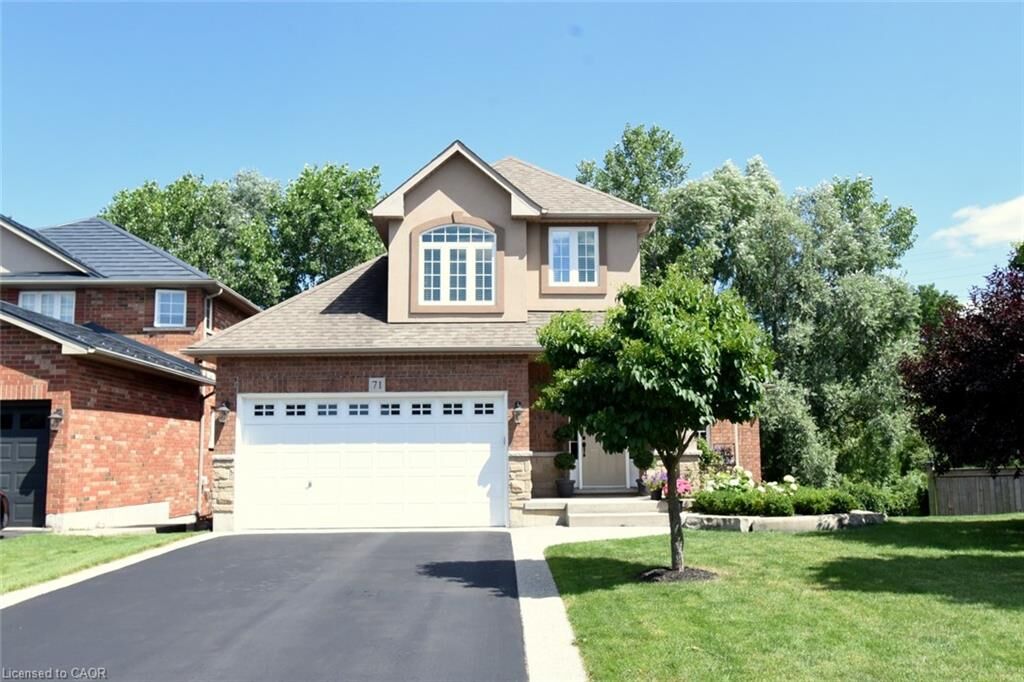
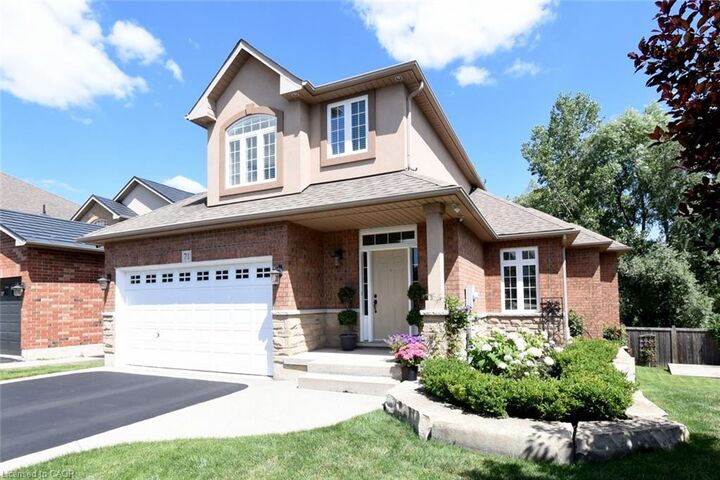
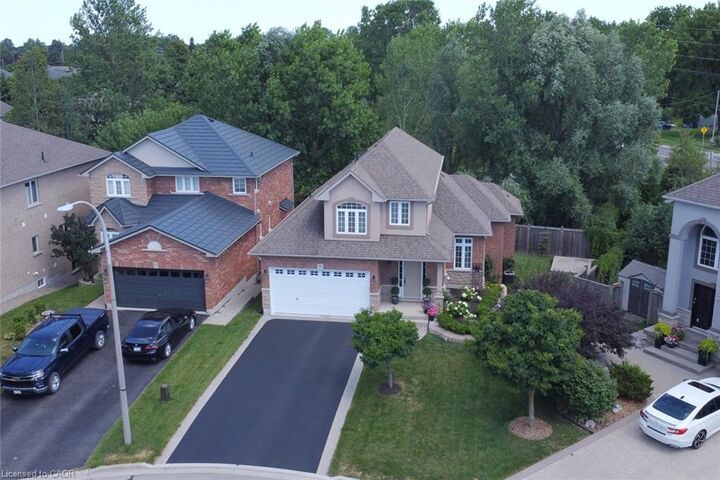
71 Naomi Court Ancaster, ON L9G 5E4
Active (26 Days)
$1,269,900 (CAD)

Description
MLS®:
40850790
40850790
Taxes
$7,215
$7,215
Lot Size
5,663 SQFT
5,663 SQFT
Type
Single-Family Home
Single-Family Home
County
Hamilton
Hamilton
Listed By
Signy Evangeline Outlaw, Thornberry, Outlaw & Associates Ltd.
Source
ITSO
Last checked Aug 28 2026 at 7:34 AM EDT
ITSO
Last checked Aug 28 2026 at 7:34 AM EDT
Bathroom Details
- Full Bathrooms: 3
- Half Bathroom: 1
Interior Features
- Central Vacuum
- Water Heater Owned
- Auto Garage Door Remote(s)
- Dishwasher
- Dryer
- Range Hood
- Refrigerator
- Stove
- Washer
- Windows: Window Coverings
- Laundry: Main Level
- Gas Oven/Range
- Laundry: Lower Level
Lot Information
- Park
- Rec./Community Centre
- Urban
- Major Highway
- School Bus Route
- Shopping Nearby
- Open Spaces
- Place of Worship
- Playground Nearby
- Public Transit
- Hospital
- Arts Centre
- Public Parking
- Dog Park
- Airport
- Industrial Park
Property Features
- Fireplace: 2
- Foundation: Poured Concrete
Heating and Cooling
- Fireplace-Gas
- Natural Gas
- Central Air
Basement Information
- Full
- Partially Finished
Exterior Features
- Roof: Asphalt Shing
Utility Information
- Sewer: Sewer (Municipal)
Garage
- Attached Garage
Parking
- Attached Garage
- Garage Door Opener
- Total: 6
Stories
- 1
Living Area
- 2,025 sqft
Disclaimer: Listing content protected by copyright and licensed by Information Technology Systems Ontario: Data last updated: 8/28/26 00:34


The upper level offers two spacious bedrooms and a full bathroom, making it ideal for family or guests.
The professionally finished walkout basement is perfect for multi-generational living or an in-law suite, complete with two additional bedrooms, a separate kitchen, a cozy fireplace, a full bathroom, its own laundry, and private walkout access.
Enjoy outdoor living on the expansive deck overlooking the peaceful greenspace, providing privacy and picturesque views. This rare offering combines an unbeatable location, flexible living space, and exceptional value.