
Listing Courtesy of: PropTX - IDX / Listed By: Re/Max Skyway Realty Inc.
6 Ewing Way Amaranth, ON L9W 7V5
Active
$1,999,000 (CAD)
OPEN HOUSE TIMES
-
OPENSat, Aug 292:00 pm - 4:00 pm
-
OPENSun, Aug 302:00 pm - 4:00 pm
-
OPENSun, Aug 302:00 pm - 4:00 pm
-
OPENSun, Aug 302:00 pm - 4:00 pm
show more
show more

Description
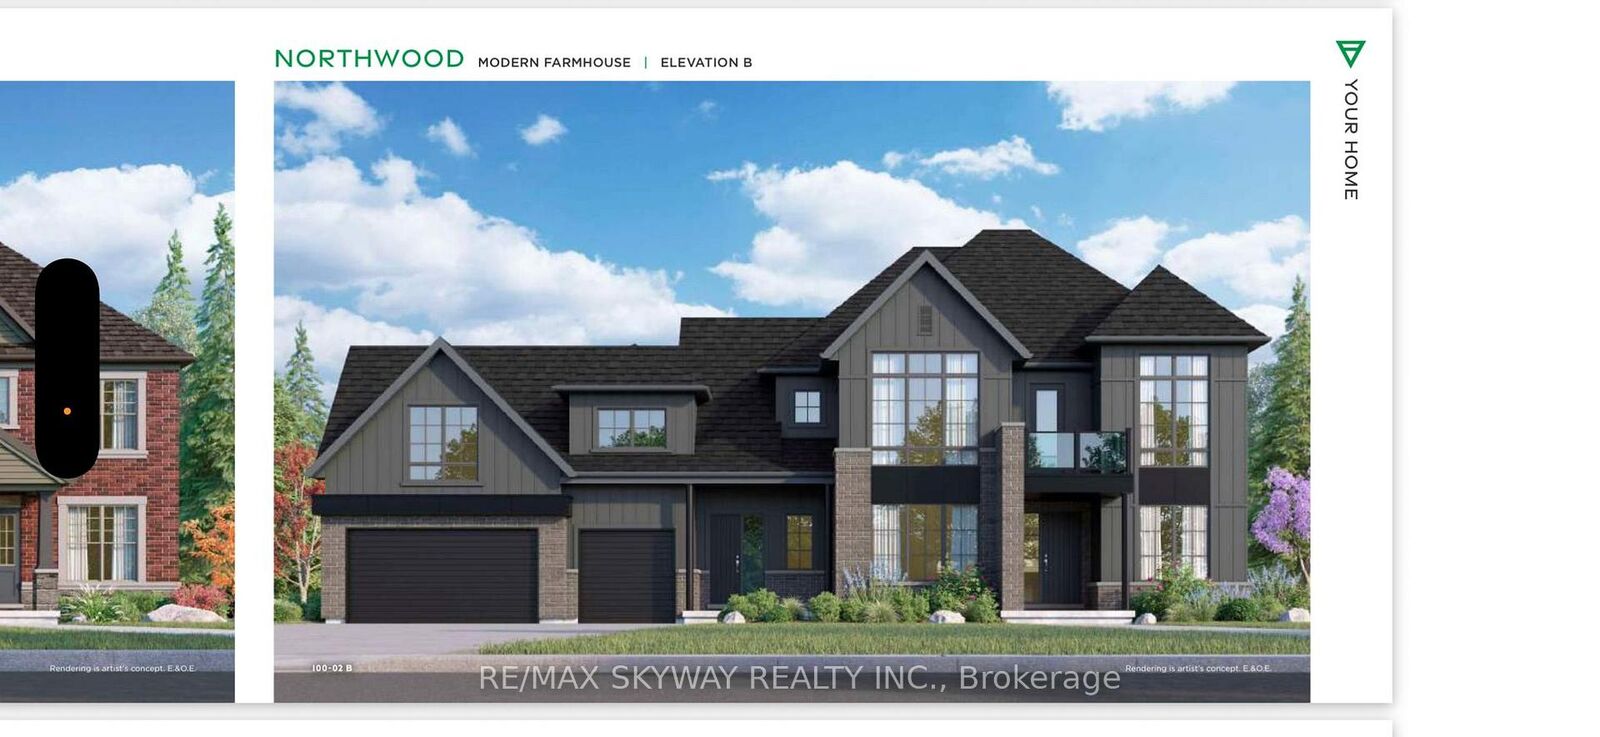
Welcome to this exceptional luxury estate home in the prestigious Summerhill Farmstead community of Amaranth. Offering approximately 4,398 sq. ft. of above-grade living space, this beautifully upgraded residence features 5 spacious bedrooms, 6 full bathrooms and 1 half bathroom, thoughtfully designed for modern family living. The main floor showcases a bright open-concept layout with a grand family room, formal living and dining areas, a private home office, gourmet kitchen with breakfast area, walk-in pantry, and the convenience of a **main-floor full bathroom**. A covered loggia extends the living space outdoors, perfect for entertaining. The second floor offers a luxurious primary suite with spa-inspired ensuite and walk-in closet, generously sized secondary bedrooms, convenient upper-level laundry, and a professionally finished **flex room above the garage complete with its own full bathroom**, providing the perfect space for extended family, guests, a recreation room, or a private home office. **Additional features include **9-ft basement ceilings**, **laundry on both the main and second floors**, **rough-in for central vacuum**, a spacious **3-car attached garage**, premium finishes throughout, and a private estate setting just minutes from Orangeville, schools, golf, and major commuter routes. Taxes not assessed yet.
MLS®:
X13488232
X13488232
Type
Single-Family Home
Single-Family Home
Style
2-Storey
2-Storey
Views
Clear
Clear
County
Dufferin County
Dufferin County
Community
Rural Amaranth
Rural Amaranth
Listed By
Re/Max Skyway Realty Inc.
Source
PropTX - IDX
Last checked Aug 28 2026 at 11:17 AM EDT
PropTX - IDX
Last checked Aug 28 2026 at 11:17 AM EDT
Bathroom Details
Interior Features
- Water Purifier
- Air Exchanger
- Water Meter
- Guest Accommodations
- Ventilation System
- In-Law Suite
- Erv/Hrv
Property Features
- Foundation: Poured Concrete
- Foundation: Slab
- Foundation: Piers
Heating and Cooling
- Forced Air
- Central Air
Basement Information
- Unfinished
- Development Potential
Pool Information
- None
Exterior Features
- Brick
- Board & Batten
- Roof: Asphalt Shingle
Utility Information
- Sewer: Septic
- Fuel: Gas
- Energy: Energy Certificate: No
Garage
- Attached
Stories
- 2
Listing Price History
Date
Event
Price
% Change
$ (+/-)
Jul 25, 2026
Price Changed
$1,999,000
-11%
-$250,000
Disclaimer: Copyright 2026 Toronto IDX. All rights reserved. This information is deemed reliable, but not guaranteed. The information being provided is for consumers’ personal, non-commercial use and may not be used for any purpose other than to identify prospective properties consumers may be interested in purchasing. Data last updated 8/28/26 04:17

