49 Maplewood Drive Amaranth, ON L9V 3N6
Listing Courtesy of: PropTX - IDX / Listed By: Bay Street Group Inc.

  49 Maplewood Drive Amaranth, ON L9V 3N6

Active
$1,489,990 (CAD)
4
BED
3
BATH
2000-2500
SQFT

Description

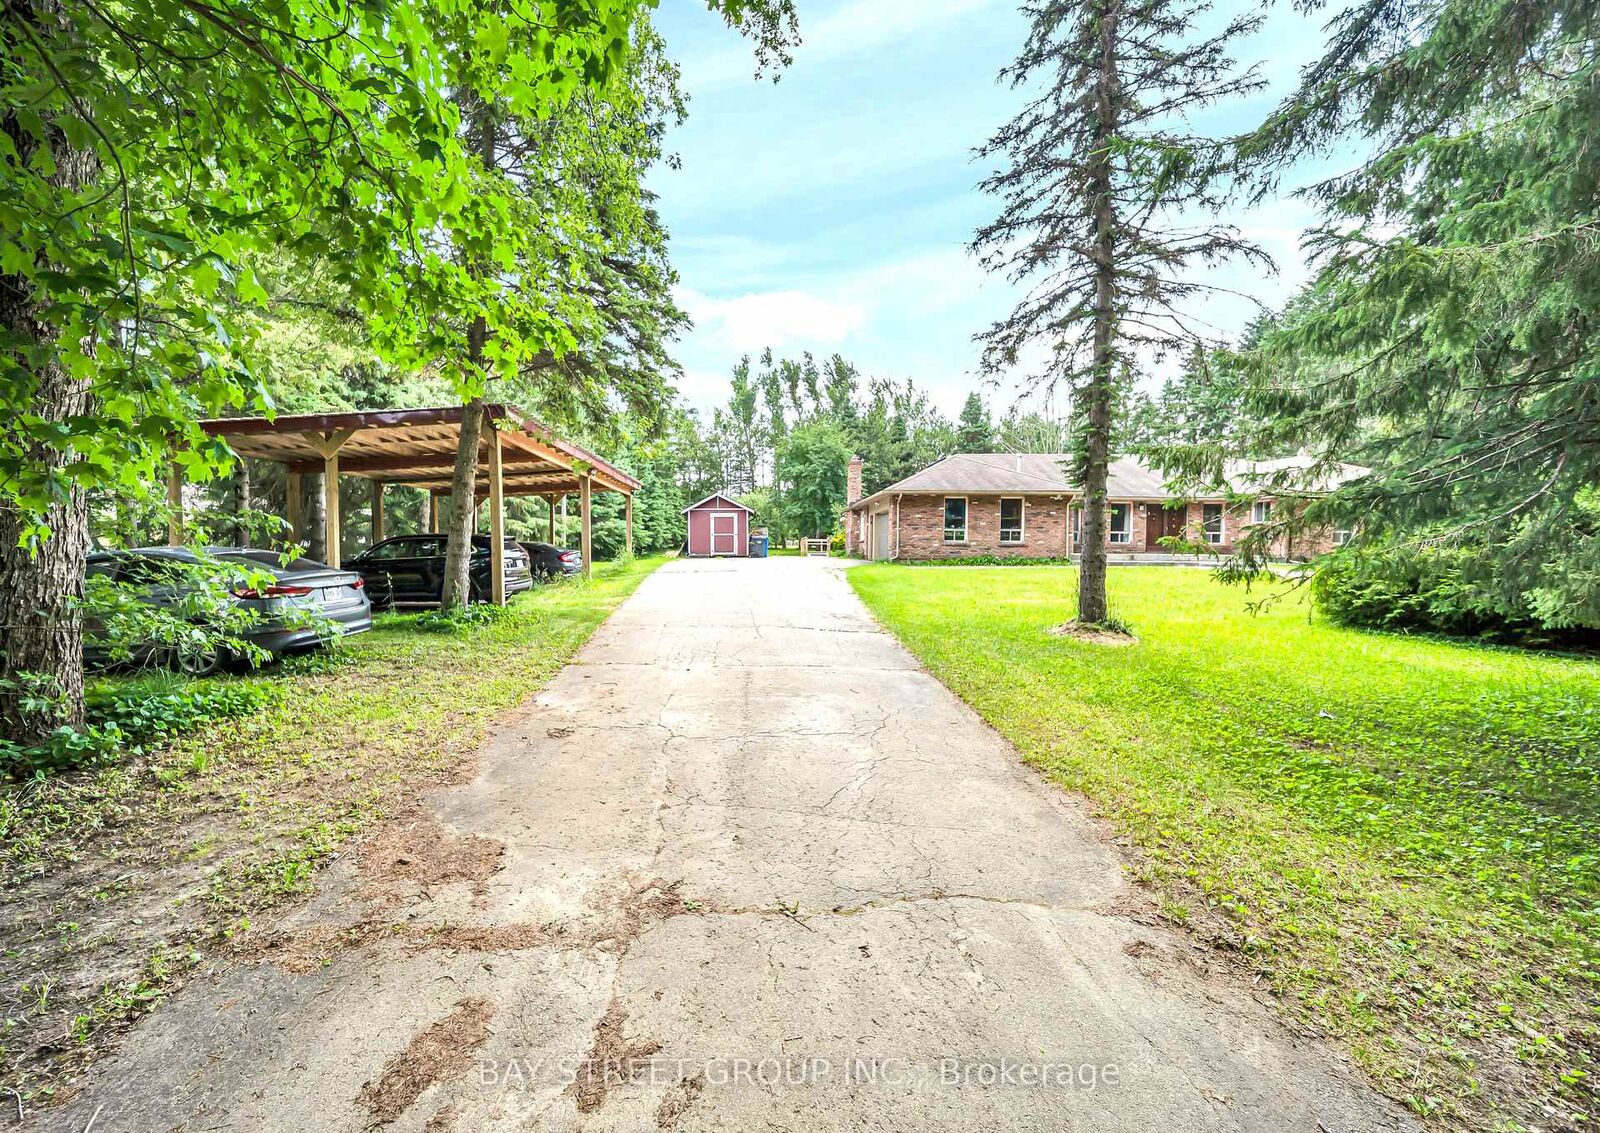
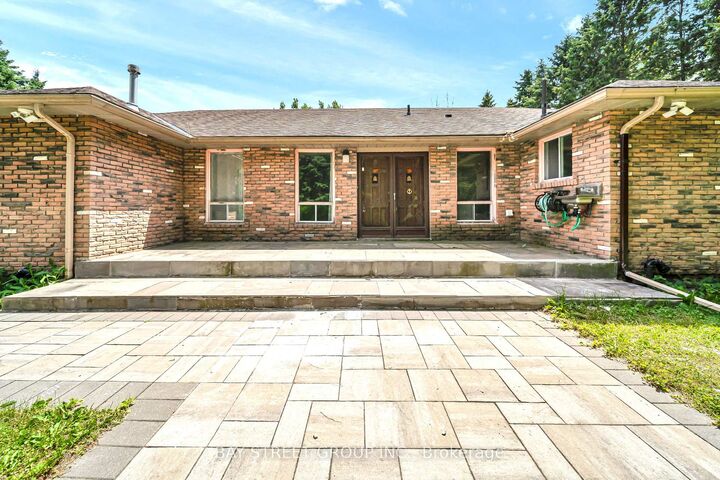
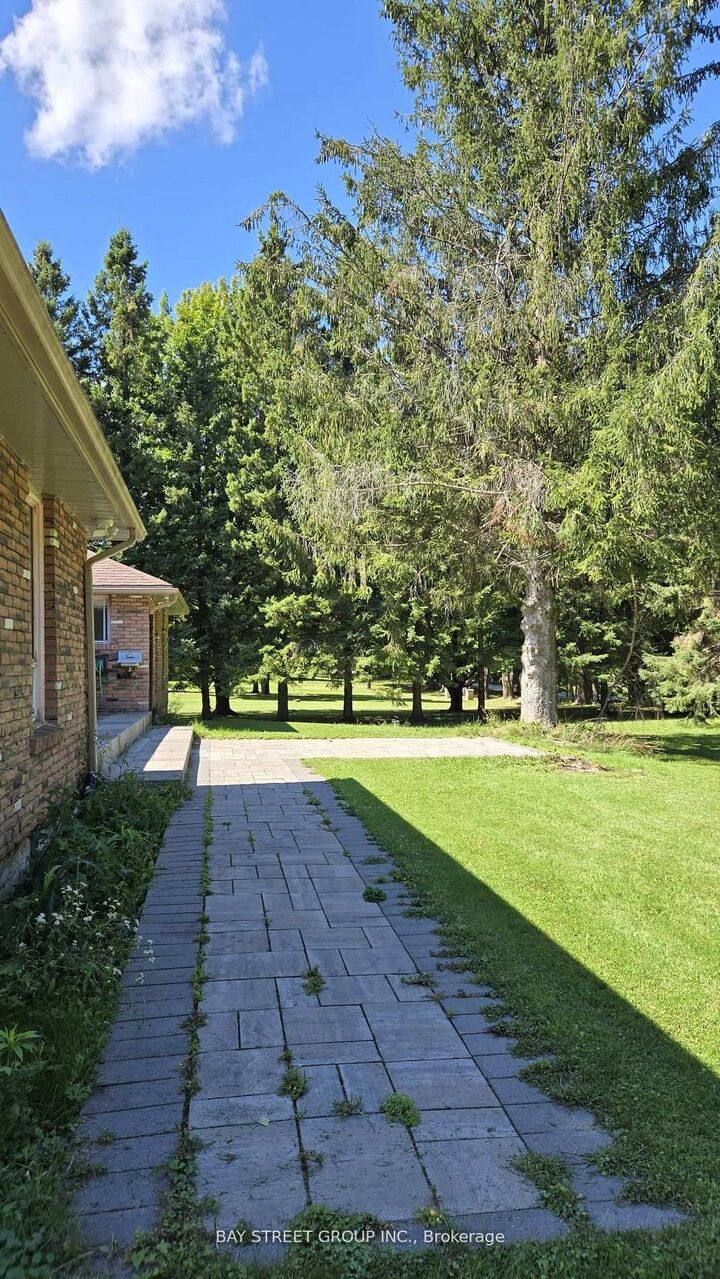
Welcome to 49 Maplewood Drive, a rare opportunity to own a premium multi-generational country estate offering approximately 4,000 sq. ft. of finished living space, this spacious bungalow features 3+1 bedrooms and 3 full bathrooms, making it ideal for large or extended families. Perfectly located across from a new subdivision and just minutes from plaza amenities, the property combines country living with everyday convenience. The approximately 2,400 sq. ft. main level features an open-concept layout with vinyl flooring throughout, pot lights, spacious living and family rooms, and a walkout from the kitchen to an oversized deck overlooking the property-perfect for entertaining. Enjoy a landscaped front entrance with a stone walkway, outdoor sinks for gatherings, a shaded carport for four vehicles, and an attached two-car garage with built-in cabinetry. The bright, approximately 1,600 sq. ft. lower level offers a separate entrance, full kitchen, laundry, 1 bedroom, and 1 full bathroom, providing exceptional flexibility for multi-generational living or income potential. Estimated rental income is approximately $2000 per month for the lower level and approximately $3,500 per month for the main level. The seller has submitted a complete Zoning By-law Amendment application with the Township of Amaranth to recognize the existing additional residential dwelling unit, carport. Buyers are advised to complete their own due diligence regarding approvals and permitted uses.

MLS®:
X13491104
Taxes
$5,958(2025)
Type
Single-Family Home
Style
Bungalow
County
Dufferin County
Community
Rural Amaranth

Listed By

SHASHANK SAINI, Markham
Source
PropTX - IDX
Last checked Aug 28 2026 at 10:34 AM EDT
Bathroom Details
Interior Features
  • Garburator
  • Water Purifier
  • Sump Pump
  • Carpet Free
  • Water Treatment
  • Primary Bedroom - Main Floor
Property Features
  • Fireplace: Freestanding
  • Foundation: Concrete Block
Heating and Cooling
  • Forced Air
  • Central Air
Basement Information
  • Apartment
  • Separate Entrance
Pool Information
  • None
Exterior Features
  • Brick
  • Roof: Asphalt Shingle
Utility Information
  • Sewer: Septic
  • Fuel: Gas
  • Energy: Energy Certificate: No
Garage
  • Attached
Stories
  • 1
Powered by Walk Score®
Disclaimer: Copyright 2026 Toronto IDX. All rights reserved. This information is deemed reliable, but not guaranteed. The information being provided is for consumers’ personal, non-commercial use and may not be used for any purpose other than to identify prospective properties consumers may be interested in purchasing. Data last updated 8/28/26 03:34

