60 Spiers Crescent Ajax, ON L1S 6Y6
Listing Courtesy of: PropTX - IDX / Listed By: Re/Max Hallmark First Group Realty Ltd.

  60 Spiers Crescent Ajax, ON L1S 6Y6

Active
$1,100,000 (CAD)

4
BED
3
BATH
2000-2500
SQFT

Description

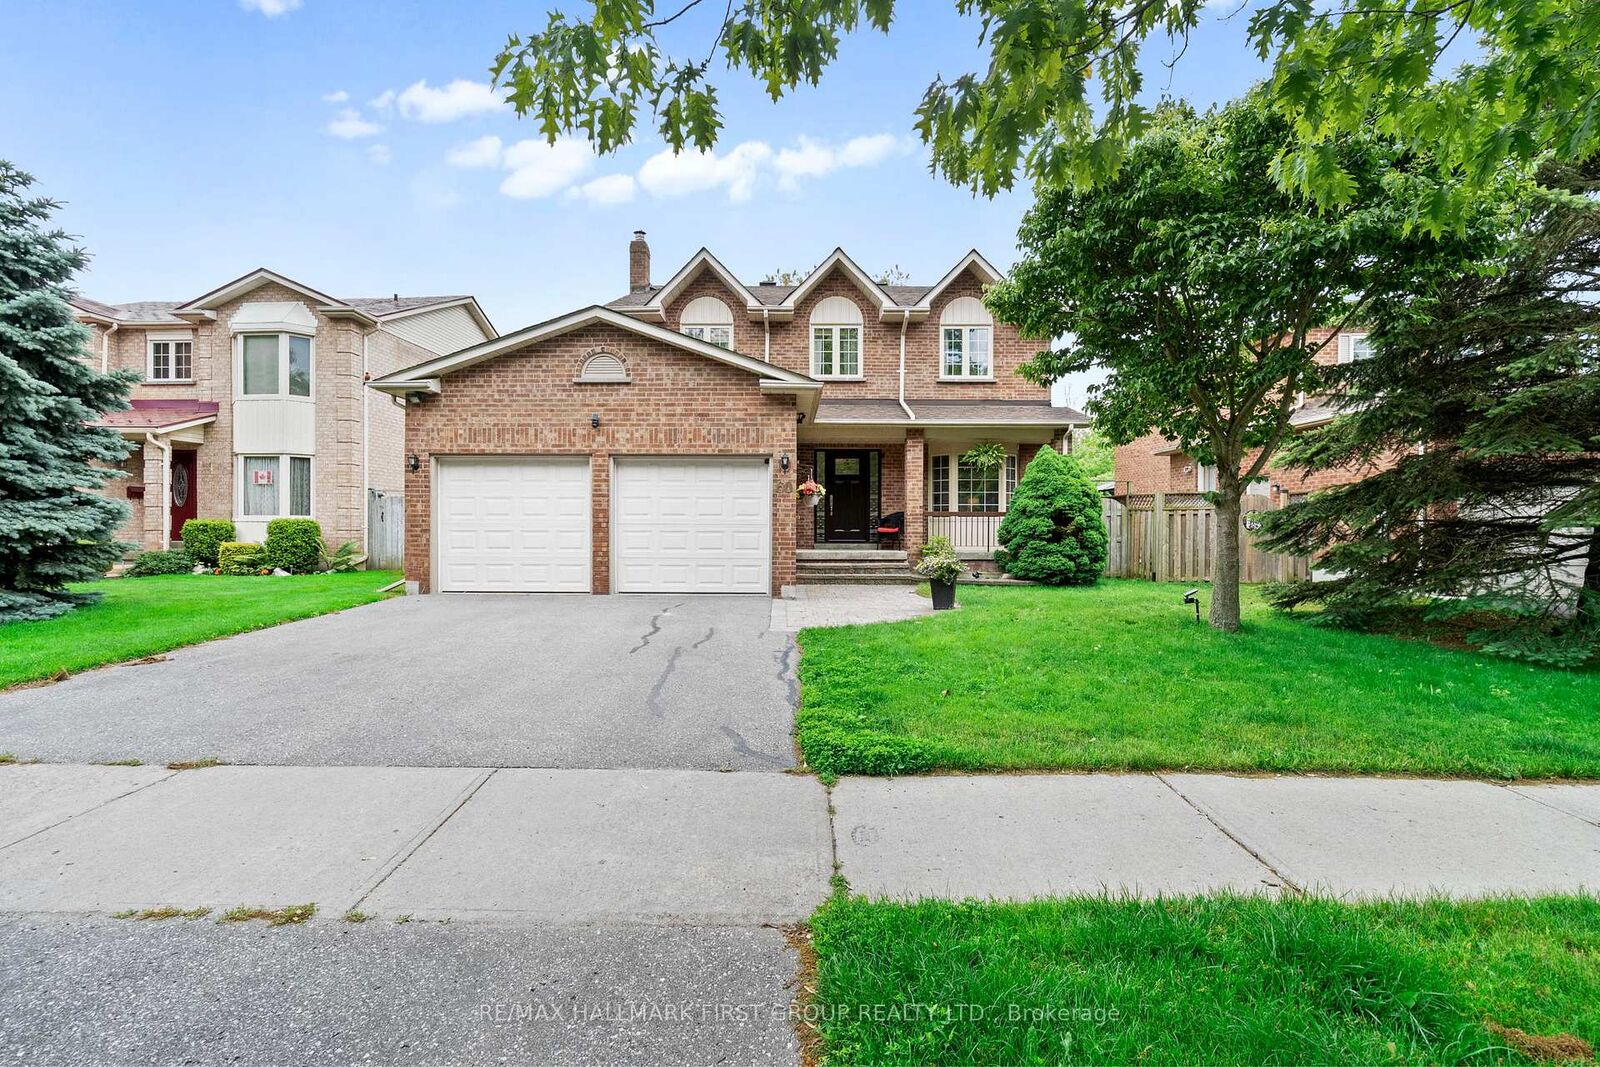
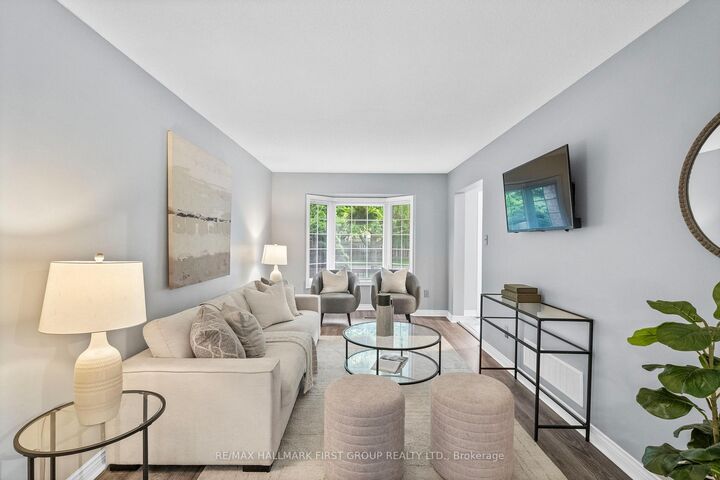
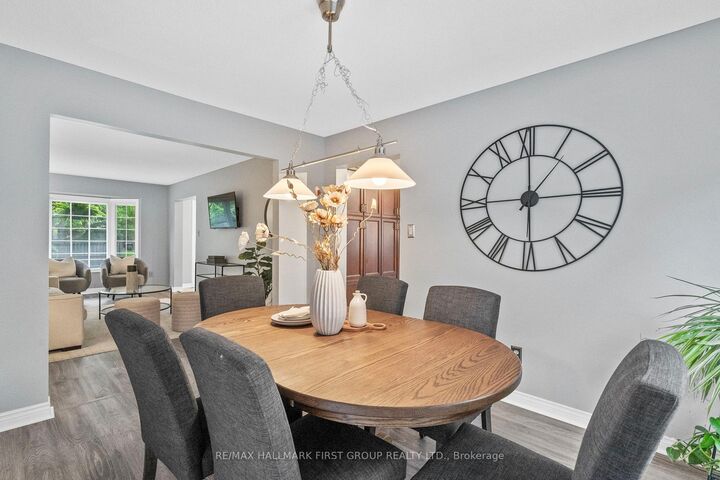
Ravine Lot Backing Onto A Private Stream In One Of South Ajax's Most Desirable Waterfront Communities. This Beautifully Maintained 4 Bedroom, 3 Bathroom Detached Home Offers A Rare Combination Of Privacy, Nature And Convenience, Just Steps From The Lakefront Trail, Parks And Everyday Amenities. Enjoy Peaceful Views From The Spacious Deck Overlooking Mature Trees And The Ravine Beyond, While The South-Facing Backyard Provides Exceptional Natural Light Throughout The Day.The Main Floor Offers A Bright And Functional Layout Designed For Family Living. The Welcoming Living Room Features A Large Bow Window And Flows Into The Formal Dining Room. The Custom Cherrywood Kitchen With Maple Veneer Shelving Offers Ample Cabinetry, Pantry Storage, Ceramic Flooring And A Breakfast Area With Walkout To The Deck And Stunning Ravine Views. The Sunken Family Room Features Hardwood Flooring And A Cozy Wood Burning Fireplace, Creating The Perfect Space To Gather.Upstairs, The Spacious Primary Bedroom Includes Hardwood Flooring And A Private 4-Piece Ensuite. Three Additional Bedrooms Offer Flexible Space For Growing Families, Guests Or A Home Office.Conveniently Located Minutes To Highways 401 And 412, Ajax GO Station, Schools, Shopping And Restaurants. The Full Unfinished Basement With Oversized Windows Provides Excellent Potential For Future Living Space. A Rare Opportunity To Own A Premium Ravine Property In An Exceptional South Ajax Location.

MLS®:
E13531408
Taxes
$7,593(2026)
Type
Single-Family Home
Style
2-Storey
County
Regional Municipality of Durham
Community
South East

Listed By

Re/Max Hallmark First Group Realty Ltd.
Source
PropTX - IDX
Last checked Aug 28 2026 at 12:35 PM EDT
Bathroom Details
Interior Features
  • Central Vacuum
  • Other
Property Features
  • Foundation: Concrete
Heating and Cooling
  • Forced Air
  • Central Air
Basement Information
  • Unfinished
Pool Information
  • None
Exterior Features
  • Brick
  • Roof: Asphalt Shingle
Utility Information
  • Sewer: Sewer
  • Fuel: Gas
  • Energy: Energy Certificate: No
Garage
  • Attached
Stories
  • 2
Powered by Walk Score®
Disclaimer: Copyright 2026 Toronto IDX. All rights reserved. This information is deemed reliable, but not guaranteed. The information being provided is for consumers’ personal, non-commercial use and may not be used for any purpose other than to identify prospective properties consumers may be interested in purchasing. Data last updated 8/28/26 05:35

