Lot 40 Powers Road Whites Lake, NS B3T 1W5
Listing Courtesy of: NOVA SCOTIA - IDX / Listed By: Engel & Volkers

  Lot 40 Powers Road Whites Lake, NS B3T 1W5

Active (114 Days)
$679,900 (CAD)

4
BED
3
BATH
2,217
SQFT

Description

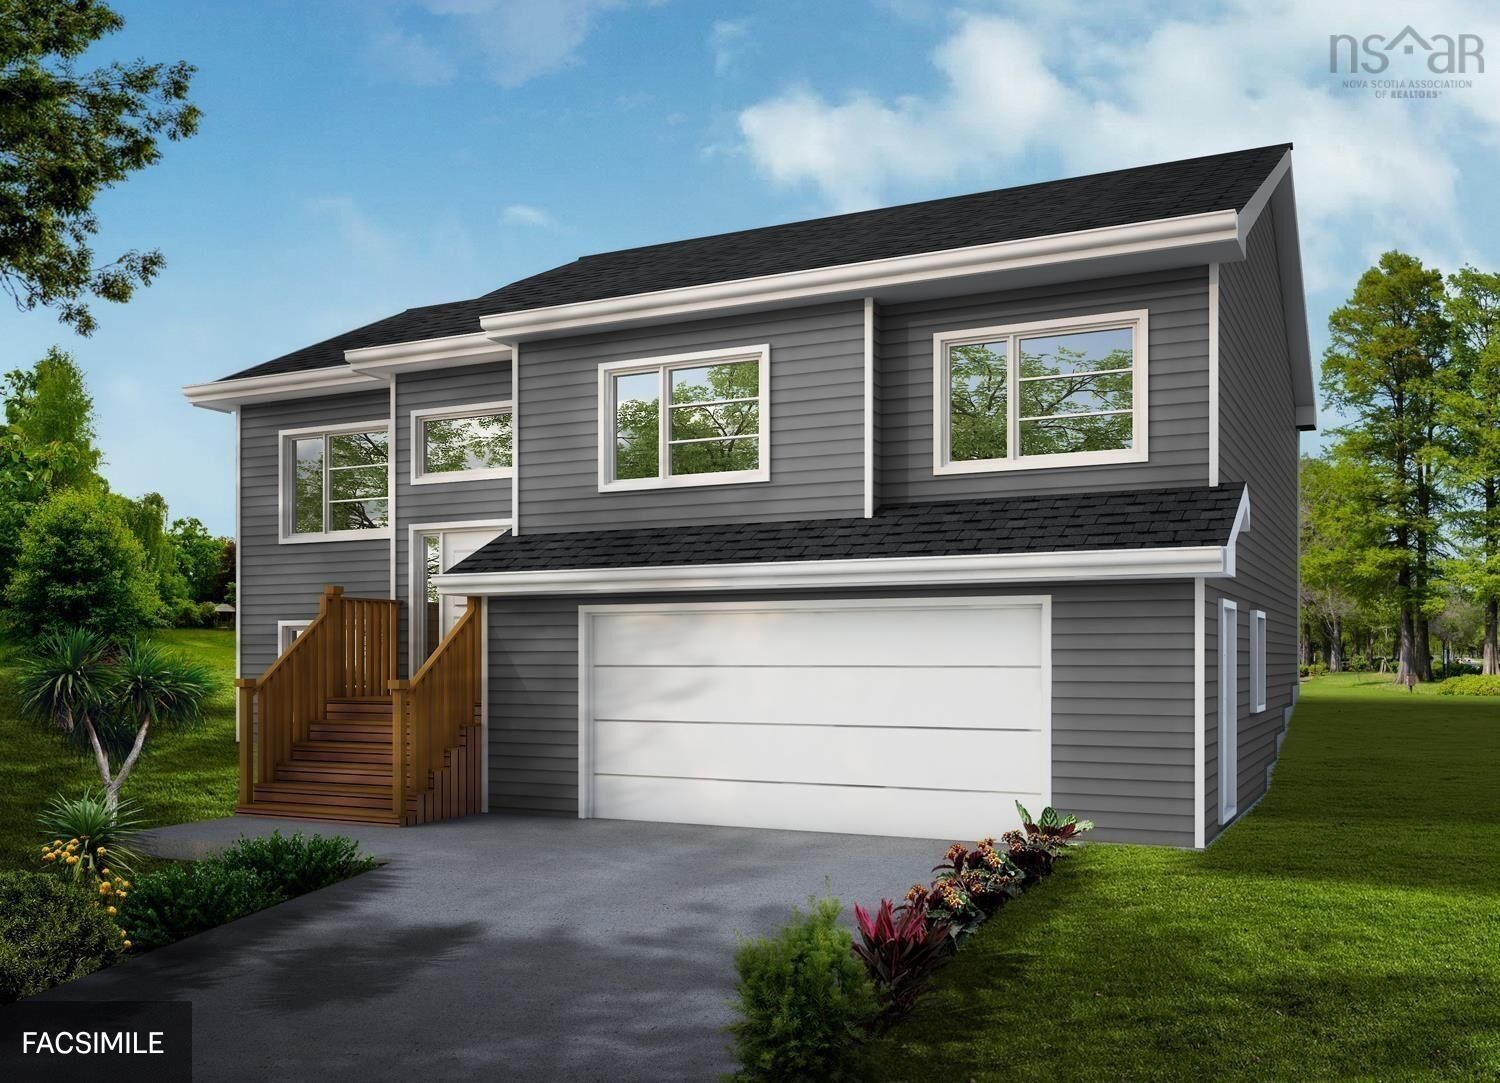
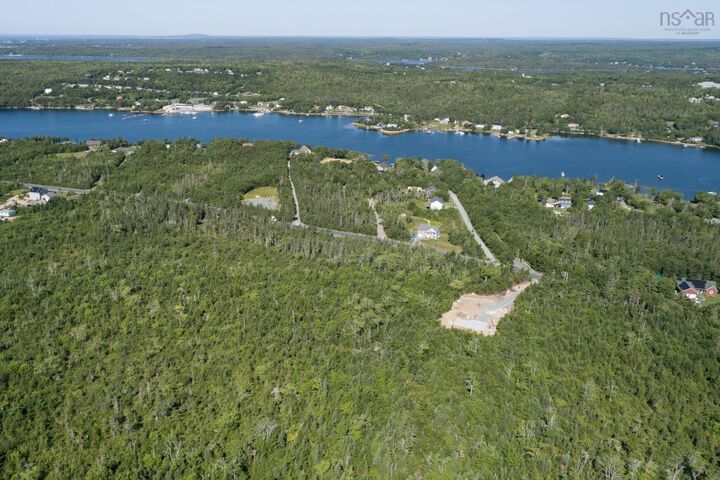
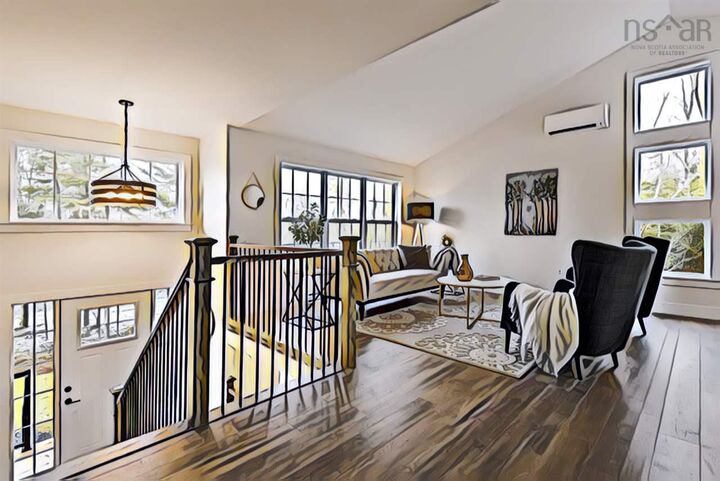
Wake up minutes from the ocean and be in Halifax in under 25 minutes. The Magnolia by Ramar Homes is a 4-bedroom, 2.5-bathroom split-entry home in Oceanside Estates on Nova Scotia's scenic Lighthouse Route. This design features a bright open-concept living and dining area built for entertaining, anchored by a large kitchen island and an oversized dining space that fits a full-size table (even with the extra leaf). Step outside onto your private back deck, a favourite spot for summer barbecues and long evenings with family. Three bedrooms and two full bathrooms complete this level, including the main floor primary with 4-piece ensuite. The fully finished basement adds a large rec room, a fourth bedroom, and a third bathroom, perfect for guests, a home office, or a teen suite. A built-in double garage rounds out the package. Standard selections include quartz countertops and a ductless heat pump, with options available to personalize your finishes. Oceanside Estates sits along the Lighthouse Route with easy access to kayaking hidden coastal inlets, over 11,000 acres of trails in Terence Bay Wilderness Area, and two golf courses. Everyday essentials are minutes away on Prospect Road, with Bayers Lake and Peggy's Cove both reachable in less than 20 minutes. **Note: The Magnolia is a pre-construction opportunity, photos are artist renderings and may show optional upgrades. Ramar Homes offers a wide range of designs and lots to suit every budget. Start planning your custom build today.

MLS®:
202609949
Lot Size
1.01 acres
Type
Single-Family Home
Year Built
2018
Style
Split Entry
Views
No
County
Halifax Regional Municipality

Listed By

Margaret Craig, Engel & Volkers
Source
NOVA SCOTIA - IDX
Last checked Aug 28 2026 at 3:41 AM EDT
Bathroom Details
  • Full Bathrooms: 3
Subdivision
  • 40-B
Lot Information
  • Partially Cleared
  • Not Landscaped
Property Features
  • Foundation: Poured Concrete
Heating and Cooling
  • Baseboard
  • Heat Pump -Ductless
Flooring
  • Laminate
  • Tile
Exterior Features
  • Vinyl
  • Roof: Asphalt Shingle
Utility Information
  • Utilities: Electricity, Telephone, Cable, High Speed Internet
  • Sewer: Septic, Drilled Well
  • Fuel: Electric
School Information
  • Elementary School: Atlantic Memorial - Terence Bay
  • Middle School: Brookside Junior High School
  • High School: Bay View High School
Garage
  • Double
  • Built-In
  • Heated
  • Wired
Parking
  • Spaces : 0
  • Gravel
  • Multi
Living Area
  • 2,217 sqft
Powered by Walk Score®
Disclaimer: Square footage is based on information available to agent, including County records. Information has not been verified by agent and should be verified by buyer.

