
Listing Courtesy of: NOVA SCOTIA - IDX / Listed By: Keller Williams Select Realty
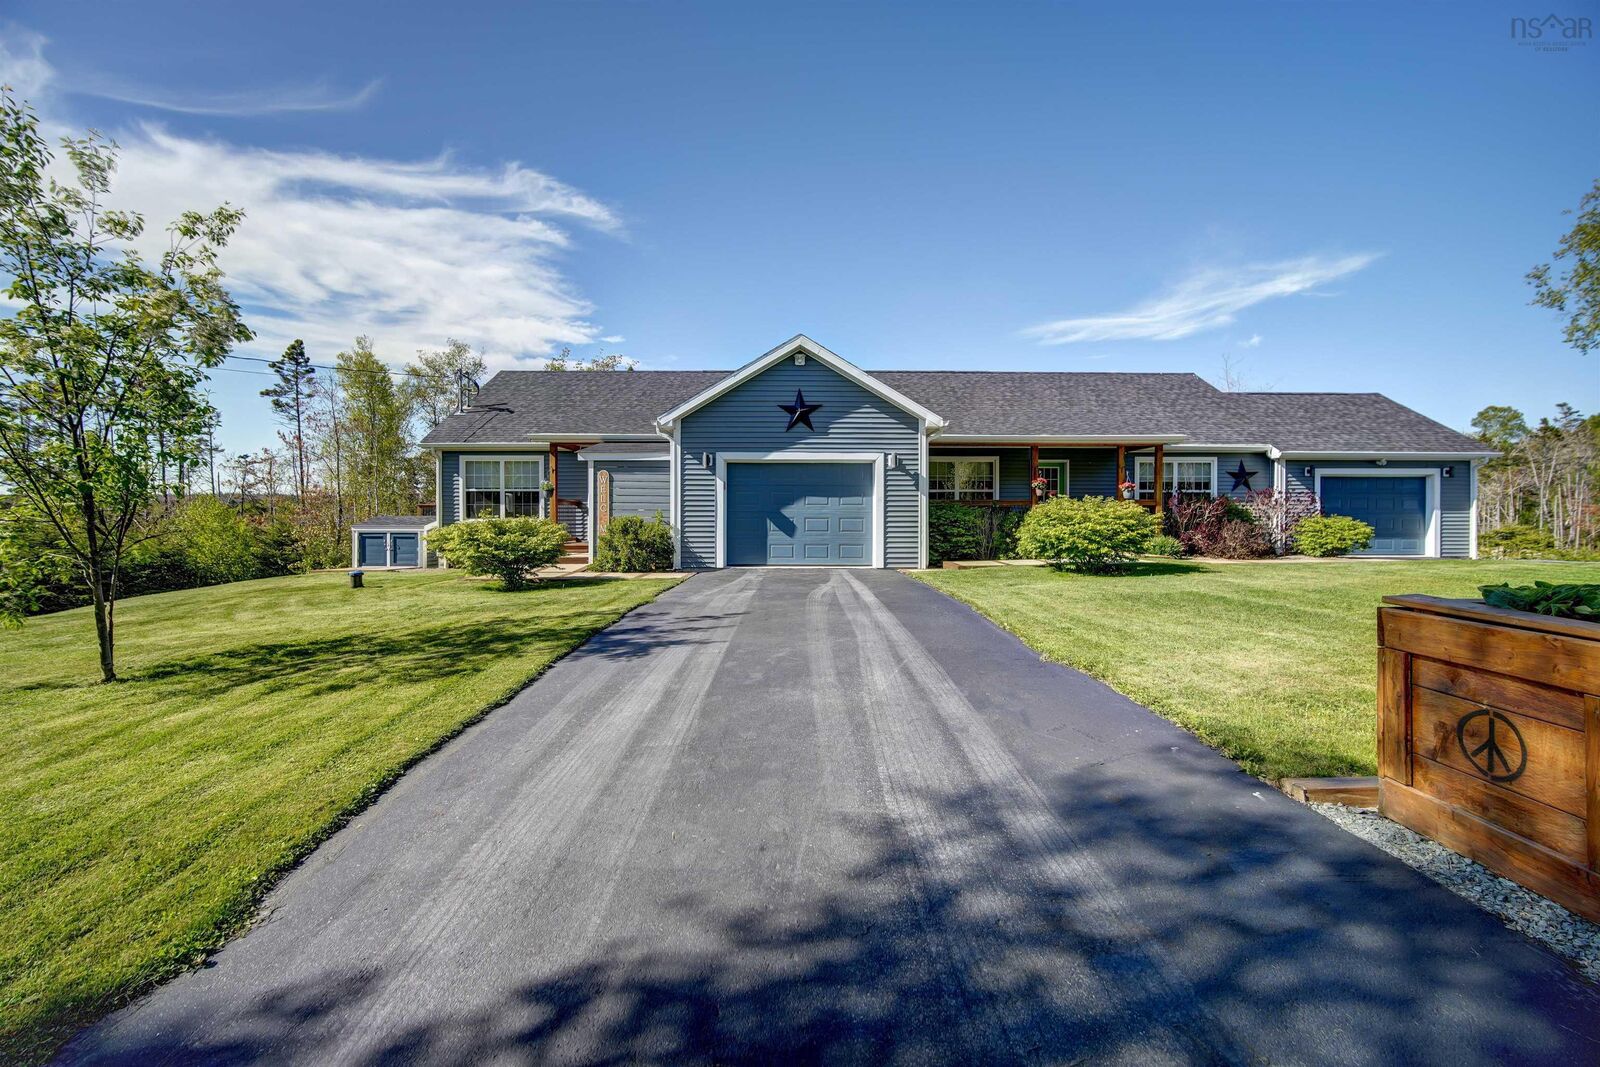
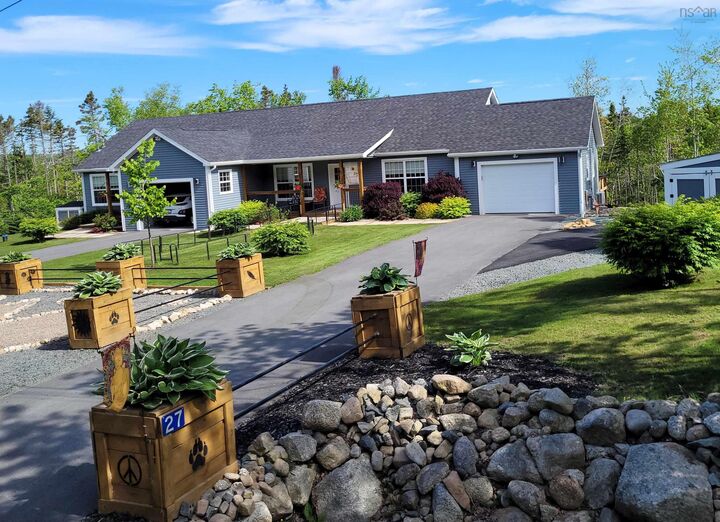
27/29 Pioneer Hill Whites Lake, NS B3T 1W7
Active (85 Days)
$1,275,000 (CAD)
6
BED
MLS®:
202613484
202613484
Lot Size
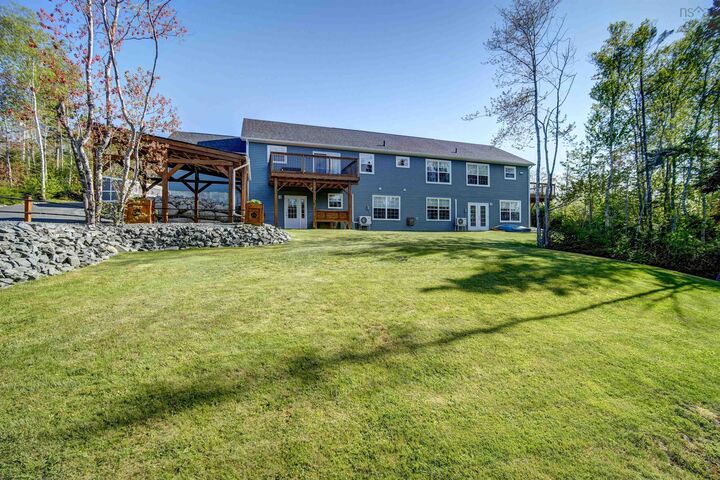
1.59 acres
1.59 acres
Type
Multifamily
Multifamily
Views
View: Bay
View: Bay
County
Halifax Regional Municipality
Halifax Regional Municipality
Listed By
Allison Macpherson, Keller Williams Select Realty
Source
NOVA SCOTIA - IDX
Last checked Aug 28 2026 at 3:41 PM EDT
NOVA SCOTIA - IDX
Last checked Aug 28 2026 at 3:41 PM EDT
Bathroom Details
Subdivision
- 40-B
Property Features
- Foundation: Concrete
Heating and Cooling
- Baseboard
- Heat Pump -Ductless
- Ets (Elec Therm Storage)
Flooring
- Carpet
- Laminate
- Ceramic
Exterior Features
- Vinyl
- Roof: Asphalt Shingle
Utility Information
- Sewer: Septic, Drilled Well
- Fuel: Electric
School Information
- Elementary School: Atlantic Memorial - Terence Bay
- Middle School: Brookside Junior High School
- High School: Halifax West High School
Garage
- Yes
- 2 Garages
Parking
- Multiple Driveways
- Paved
- Seperate Driveways for All Three Units.
Listing Price History
Date
Event
Price
% Change
$ (+/-)
Aug 17, 2026
Price Changed
$1,275,000
-2%
-$24,000
Jul 07, 2026
Price Changed
$1,299,000
-4%
-$50,900
Jun 23, 2026
Price Changed
$1,349,900
-2%
-$25,000
Jun 18, 2026
Price Changed
$1,374,900
-4%
-$50,100
Jun 05, 2026
Listed
$1,425,000
-
-
Disclaimer: Square footage is based on information available to agent, including County records. Information has not been verified by agent and should be verified by buyer.


Description