
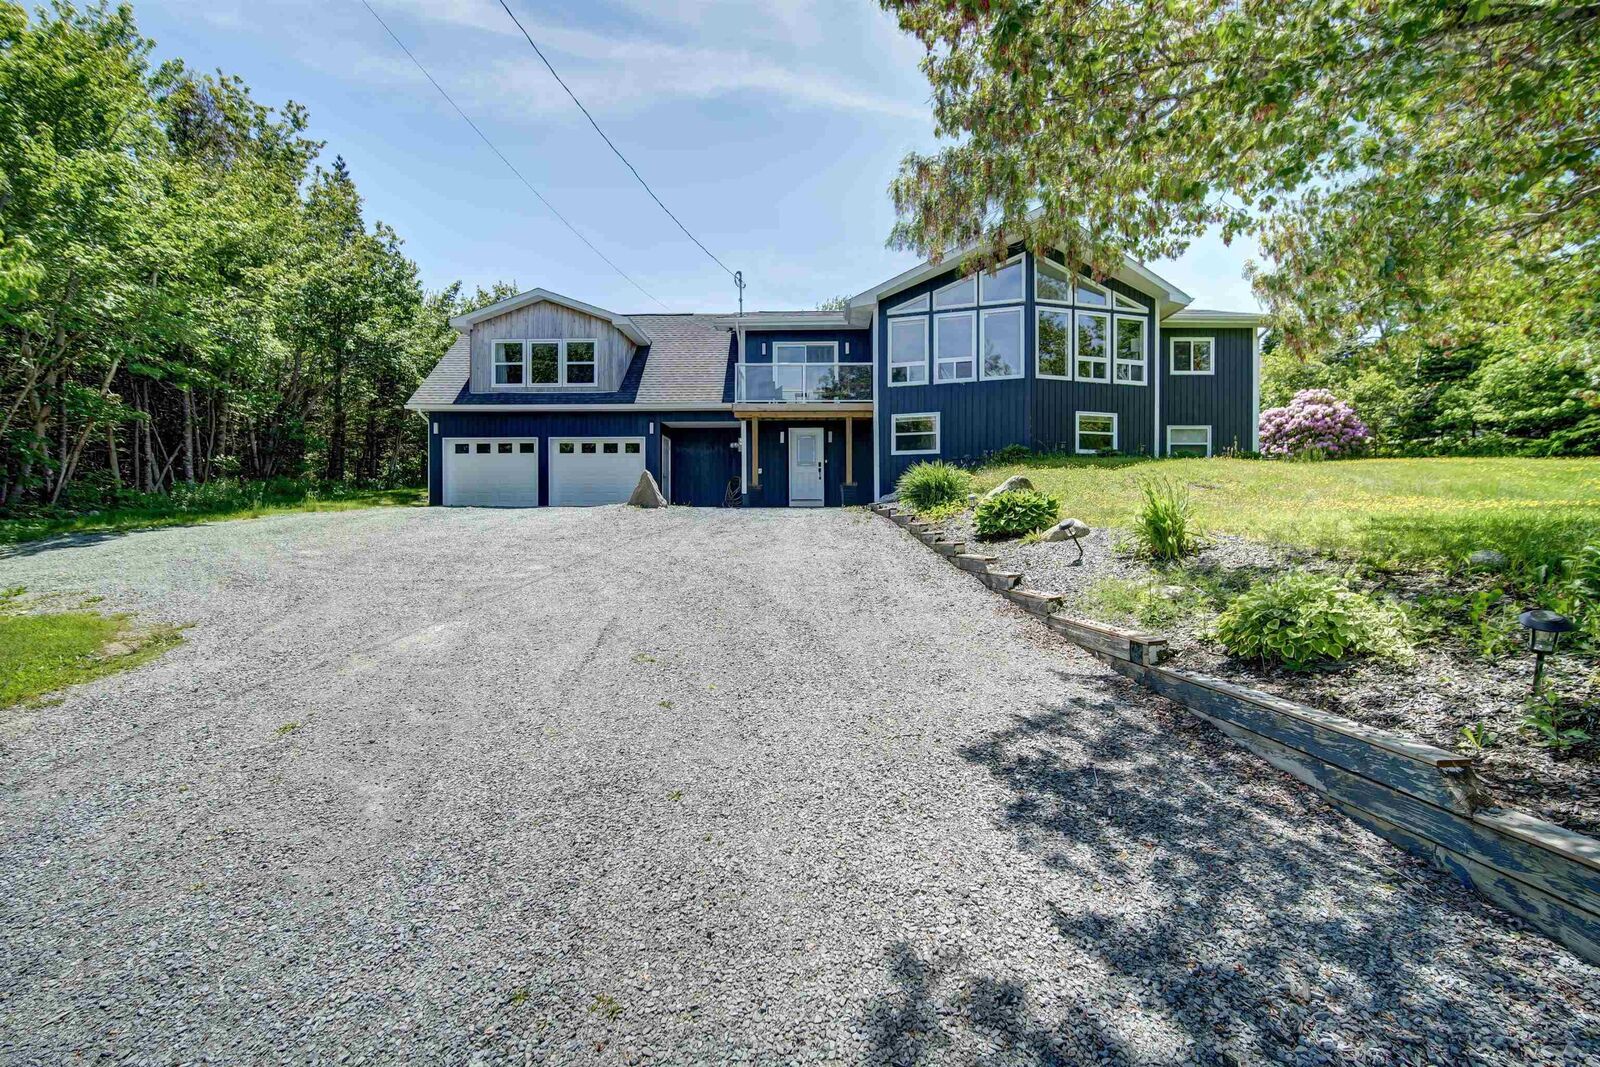
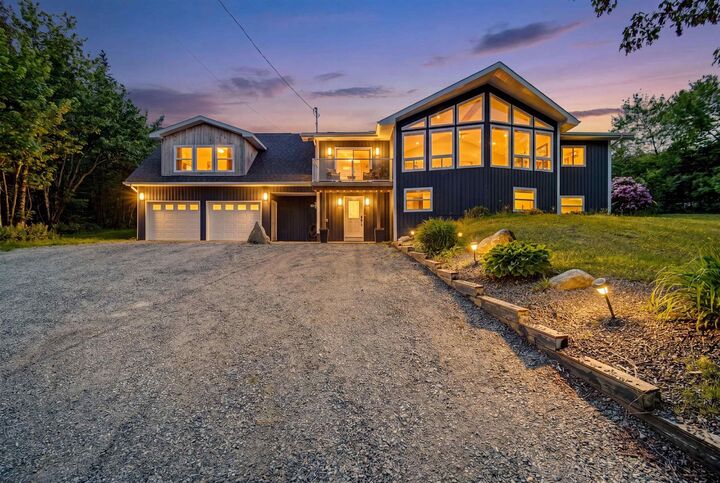
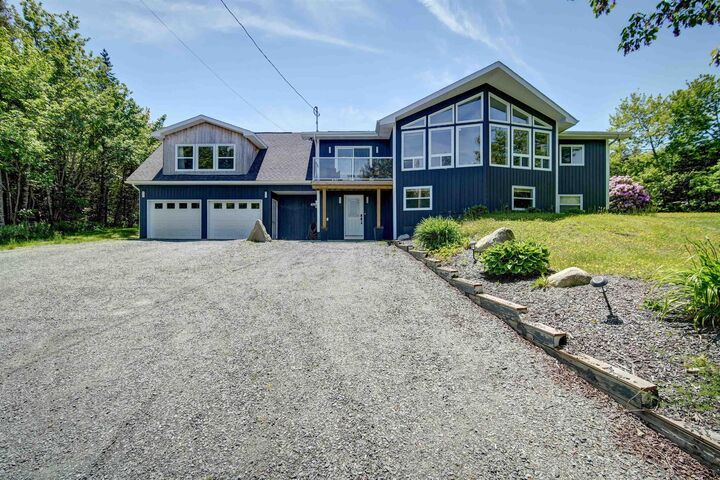
Listing Courtesy of: NOVA SCOTIA - IDX / Listed By: Keller Williams Select Realty
18 Delmerle Drive Whites Lake, NS B3T 1W9
Active (67 Days)
$769,999 (CAD)

MLS®:
202615468
202615468
Type
Single-Family Home
Single-Family Home
Year Built
1984
1984
Style
2 Level, Chalet
2 Level, Chalet
Views
No
No
County
Halifax Regional Municipality
Halifax Regional Municipality
Listed By
Allison Macpherson, Keller Williams Select Realty
Source
NOVA SCOTIA - IDX
Last checked Aug 28 2026 at 9:41 AM EDT
NOVA SCOTIA - IDX
Last checked Aug 28 2026 at 9:41 AM EDT
Bathroom Details
- Full Bathrooms: 3
Interior Features
- Appliances : Dishwasher
- Appliances : Washer
- Appliances : Refrigerator
- Appliances : Stove
- Appliances : Dryer
Subdivision
- 40-B
Lot Information
- Sloping/Terraced
- Level
- Landscaped
Property Features
- Fireplace: Exterior Features : Electric Fireplace
- Foundation: Poured Concrete
Heating and Cooling
- Forced Air
- Heat Pump -Ducted
- Furnace
- Ducted Cooling
Flooring
- Carpet
- Laminate
- Tile
Exterior Features
- Wood Siding
- Roof: Asphalt Shingle
Utility Information
- Utilities: Electricity, Telephone, Cable, High Speed Internet
- Sewer: Septic, Drilled Well
- Fuel: Propane
School Information
- Elementary School: Atlantic Memorial - Terence Bay
Garage
- Double
- Attached
- Wired
- Wired (Not Heated)
Parking
- Spaces : 0
- Gravel
- Driveway for Multiple Cars
Stories
- 2
Living Area
- 3,153 sqft
Listing Price History
Date
Event
Price
% Change
$ (+/-)
Aug 05, 2026
Price Changed
$769,999
-4%
-$29,901
Jun 23, 2026
Listed
$799,900
-
-
Disclaimer: Square footage is based on information available to agent, including County records. Information has not been verified by agent and should be verified by buyer.


Description