
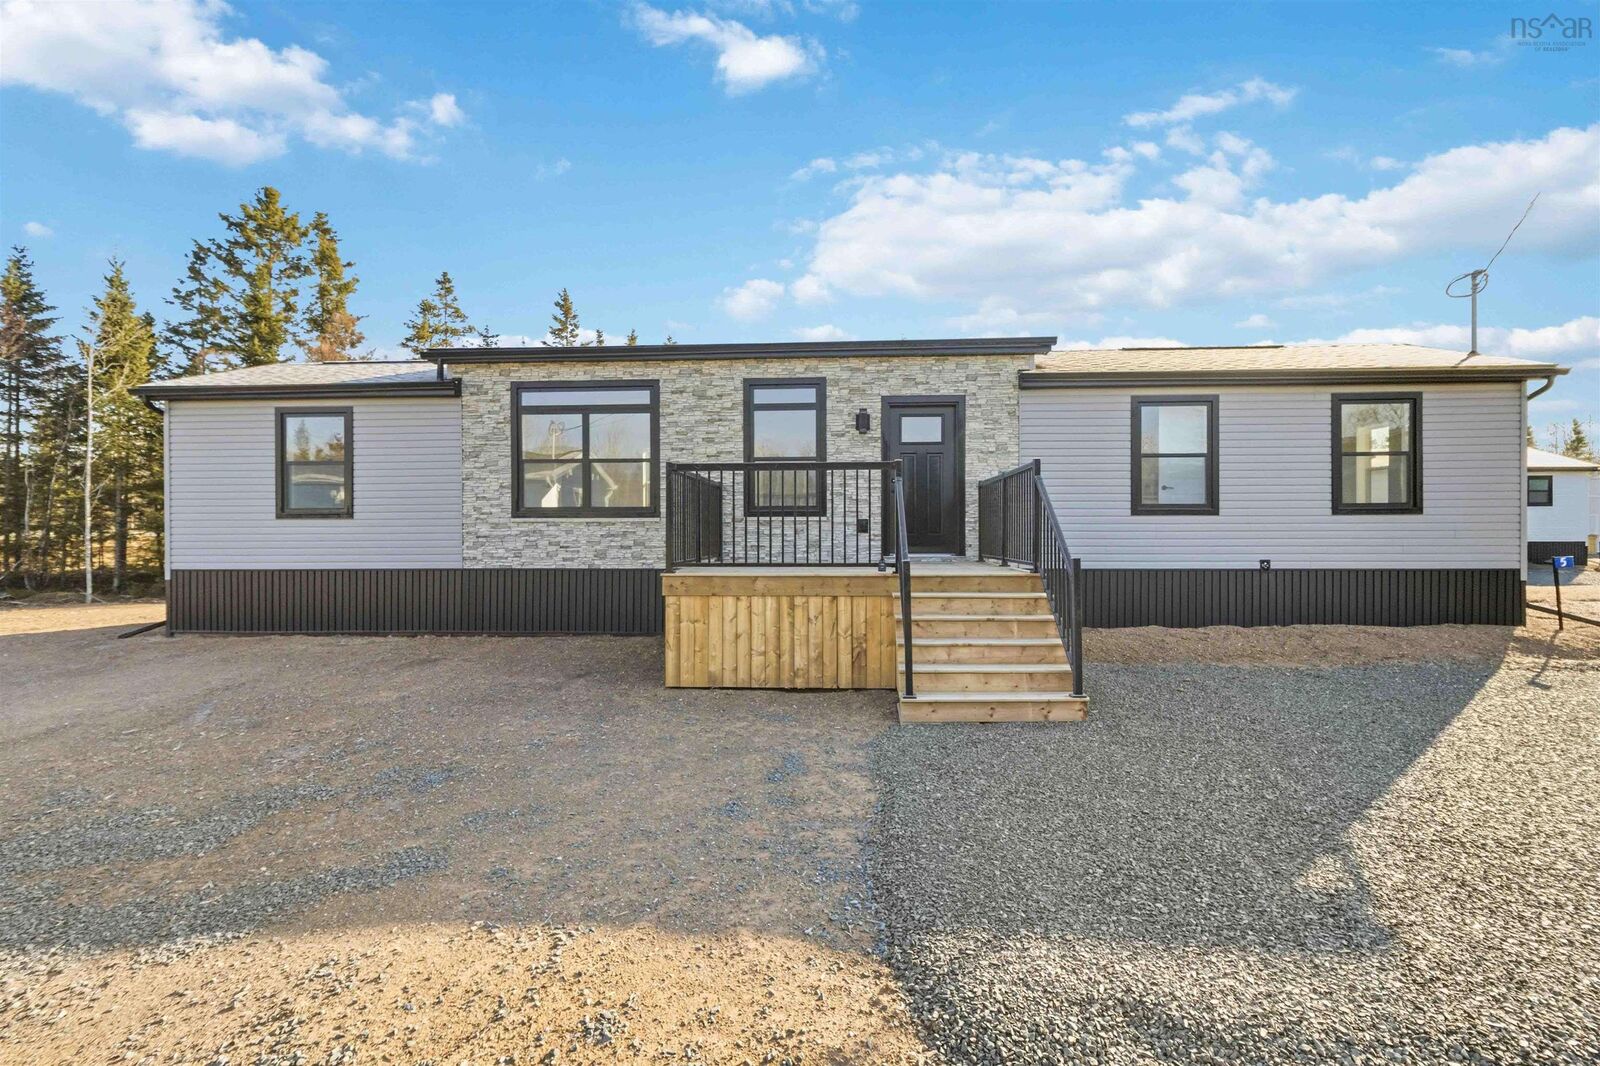
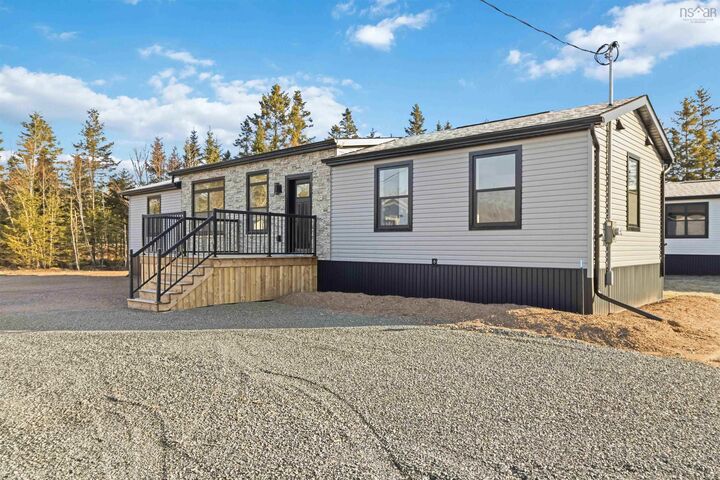
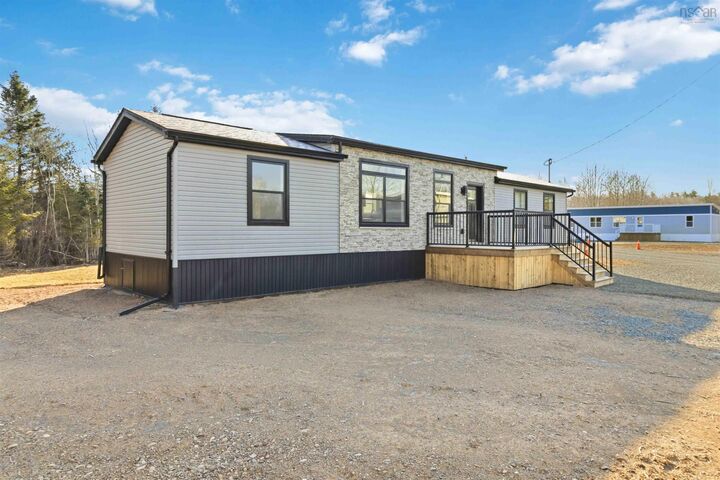
Listing Courtesy of: NOVA SCOTIA - IDX / Listed By: Royal Lepage Atlantic (dartmouth)
8 Pebble Lane West St. Andrews, NS B0N 2J0
Active (315 Days)
$299,900 (CAD)
MLS®:
202526122
202526122
Type
Mfghome
Mfghome
Year Built
2025
2025
Style
Single Wide
Single Wide
Views
No
No
County
Colchester County
Colchester County
Listed By
Kip Walker, Royal Lepage Atlantic (dartmouth)
Source
NOVA SCOTIA - IDX
Last checked Aug 28 2026 at 3:41 AM EDT
NOVA SCOTIA - IDX
Last checked Aug 28 2026 at 3:41 AM EDT
Bathroom Details
- Full Bathrooms: 2
Subdivision
- N/A
Lot Information
- Wooded/Treed
- Level
- Landscaped
Property Features
- Foundation: Other
Heating and Cooling
- Baseboard
- Heat Pump -Ductless
Flooring
- Linoleum
Exterior Features
- Vinyl
- Roof: Asphalt Shingle
Utility Information
- Utilities: Electricity, Telephone, Cable, High Speed Internet
- Sewer: Community
- Fuel: Electric
School Information
- Elementary School: Upper Stewiacke Elementary Schoo
Garage
- None
Parking
- Spaces : 0
- Paved
- Double
- Double Paved
Living Area
- 960 sqft
Listing Price History
Date
Event
Price
% Change
$ (+/-)
Aug 12, 2026
Price Changed
$299,900
-3%
-$10,000
Dec 05, 2025
Price Changed
$309,900
-3%
-$10,000
Oct 17, 2025
Listed
$319,900
-
-
Disclaimer: Square footage is based on information available to agent, including County records. Information has not been verified by agent and should be verified by buyer.


Description