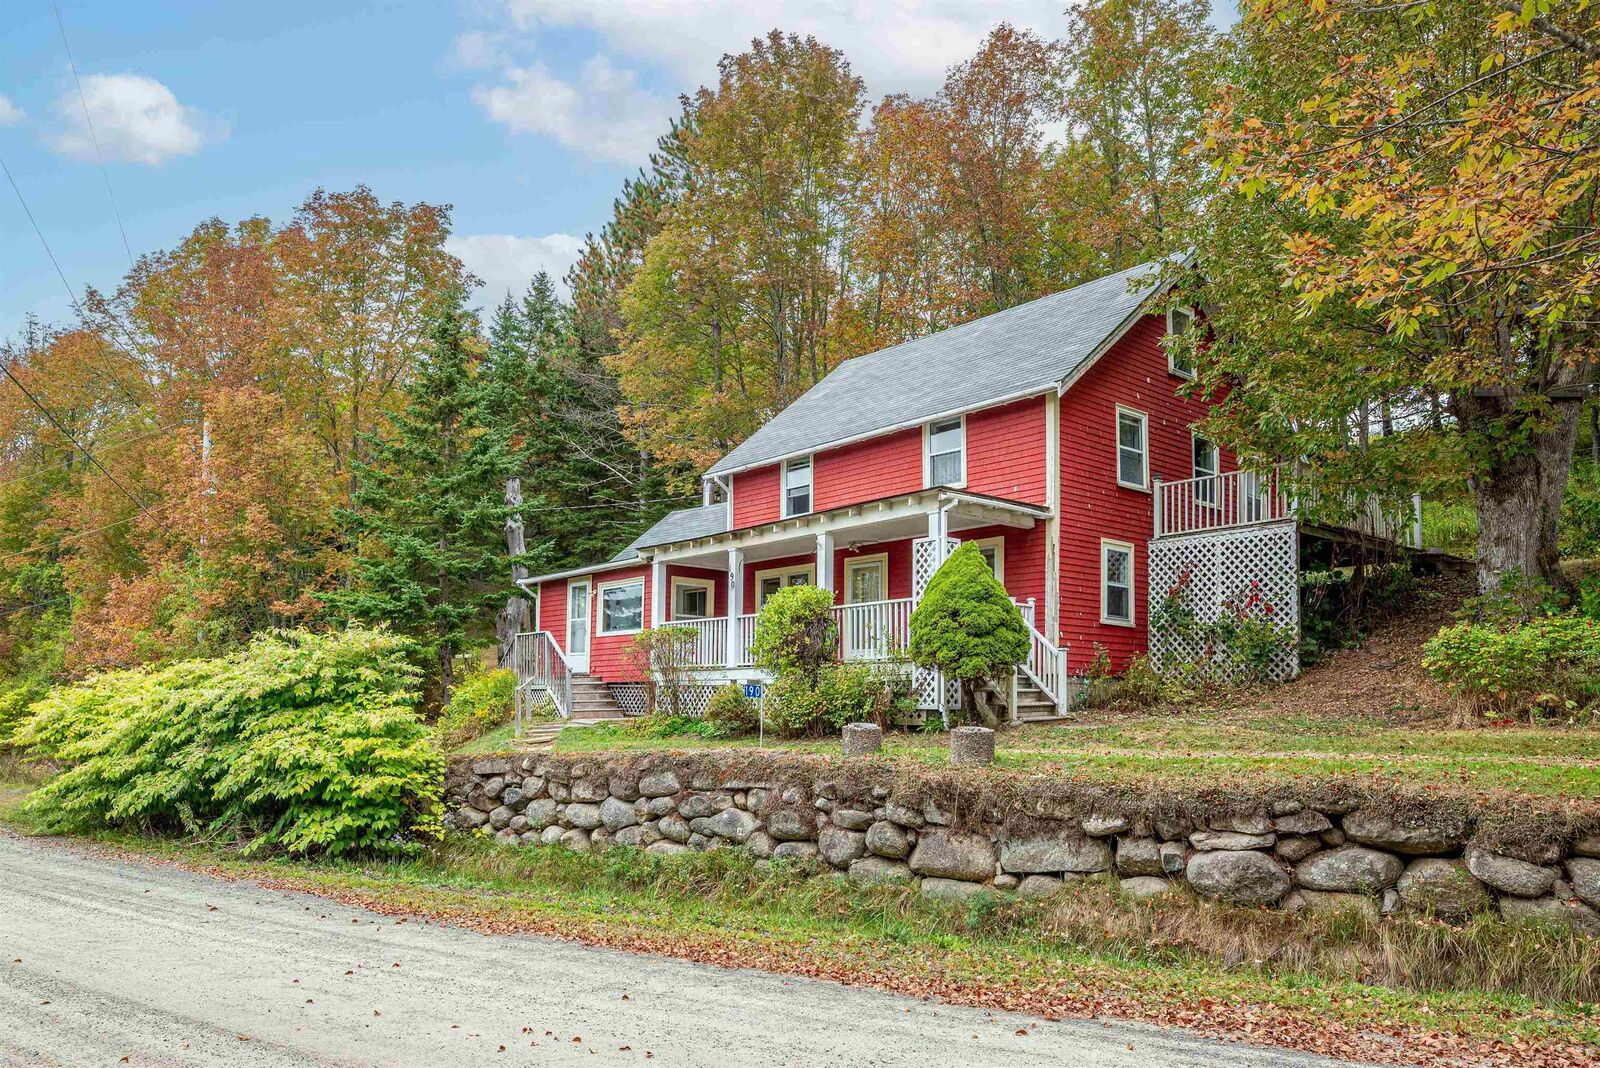
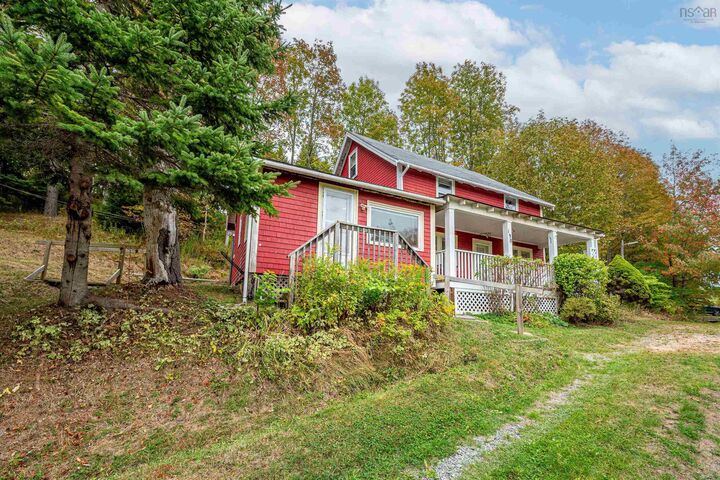
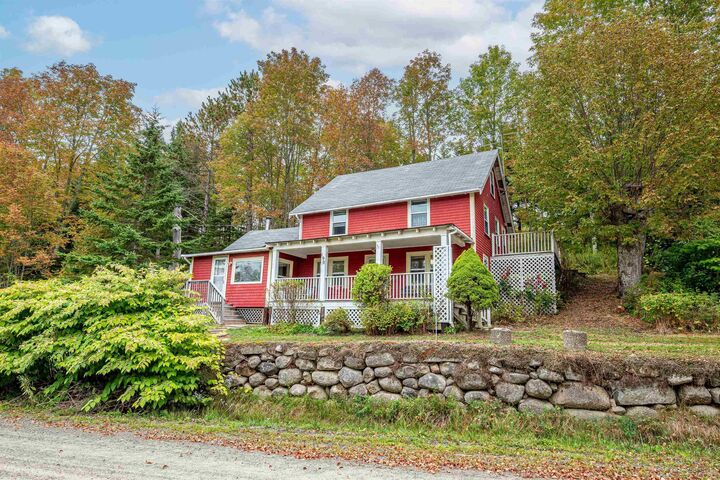
190 Lakeview Crescent Upper Vaughan, NS B0N 2T0
Listing Courtesy of: NOVA SCOTIA - IDX / Listed By: Viewpoint Realty Services Inc.

  190 Lakeview Crescent Upper Vaughan, NS B0N 2T0

Active (58 Days)
$220,000 (CAD)
5
BED
1
BATH
1,533
SQFT

Description

Nestled on nearly 4 acres in Upper Vaughan, this character-filled property offers a wonderful opportunity for those with vision to bring it back to its full potential! Surrounded by nature and just minutes from popular lakes, this home provides a peaceful retreat while remaining close to outdoor recreation & summer fun. The main level welcomes you with a charming front veranda, perfect for morning coffee or enjoying the evening breeze. Inside, you'll find a traditional layout with a cozy living room, separate dining room and functional kitchen ready to be reimagined. A sun porch provides additional space to relax and take in the views of the property, while a den adds flexibility for a home office, library, or quiet sitting room. The second level features three comfortable bedrooms, a full bathroom and convenient storage space. On the third level, two additional bedrooms create plenty of room for family, guests, or hobbies. With its generous square footage across three levels, the home offers versatility and space to grow. Whether you dream of gardening, creating outdoor living spaces, or simply enjoying the privacy and tranquility, there's no shortage of possibilities. While the home does require updates and repairs, it presents a rare chance to craft something truly special. For the buyer with creativity and foresight, this property could be transformed into a charming family home or seasonal getaway close to the area's beautiful lakes and recreational opportunities.

MLS®:
202616191
Lot Size
3.96 acres
Type
Single-Family Home
Year Built
1826
Style
2.5 Storey
Views
No
County
West Hants

Listed By

Angela Mailman, Viewpoint Realty Services Inc.
Source
NOVA SCOTIA - IDX
Last checked Aug 28 2026 at 8:11 AM EDT
Bathroom Details
  • Full Bathroom: 1
Subdivision
  • V1
Lot Information
  • Partially Cleared
  • Wooded/Treed
Property Features
  • Foundation: Stone
  • Foundation: Poured Concrete
Heating and Cooling
  • Forced Air
  • Baseboard
  • Stove
Flooring
  • Carpet
  • Laminate
  • Vinyl
Exterior Features
  • Wood Shingles
  • Roof: Asphalt Shingle
Utility Information
  • Utilities: Electricity, Telephone, Cable, High Speed Internet
  • Sewer: Septic, Dug
  • Fuel: Electric, Wood
School Information
  • Elementary School: Windsor Forks District School
Garage
  • None
  • N/a
Parking
  • Spaces : 0
  • Gravel
  • Circular
  • Circular Gravel Driveway
Stories
  • 3
Living Area
  • 1,533 sqft

Listing Price History

Date
Event
Price
% Change
$ (+/-)
Jul 22, 2026
Price Changed
$220,000
-12%
-$30,000
Jul 02, 2026
Listed
$250,000
-
-
Powered by Walk Score®
Disclaimer: Square footage is based on information available to agent, including County records. Information has not been verified by agent and should be verified by buyer.

