Unit 1 Axehill Court Hemlock Grove Upper Tantallon, NS B3Z 1M5
Listing Courtesy of: NOVA SCOTIA - IDX / Listed By: Sutton Group Professional Realty

  Unit 1 Axehill Court Hemlock Grove Upper Tantallon, NS B3Z 1M5

Active (36 Days)
$809,400 (CAD)
3
BED
3
BATH
2,026
SQFT

Description

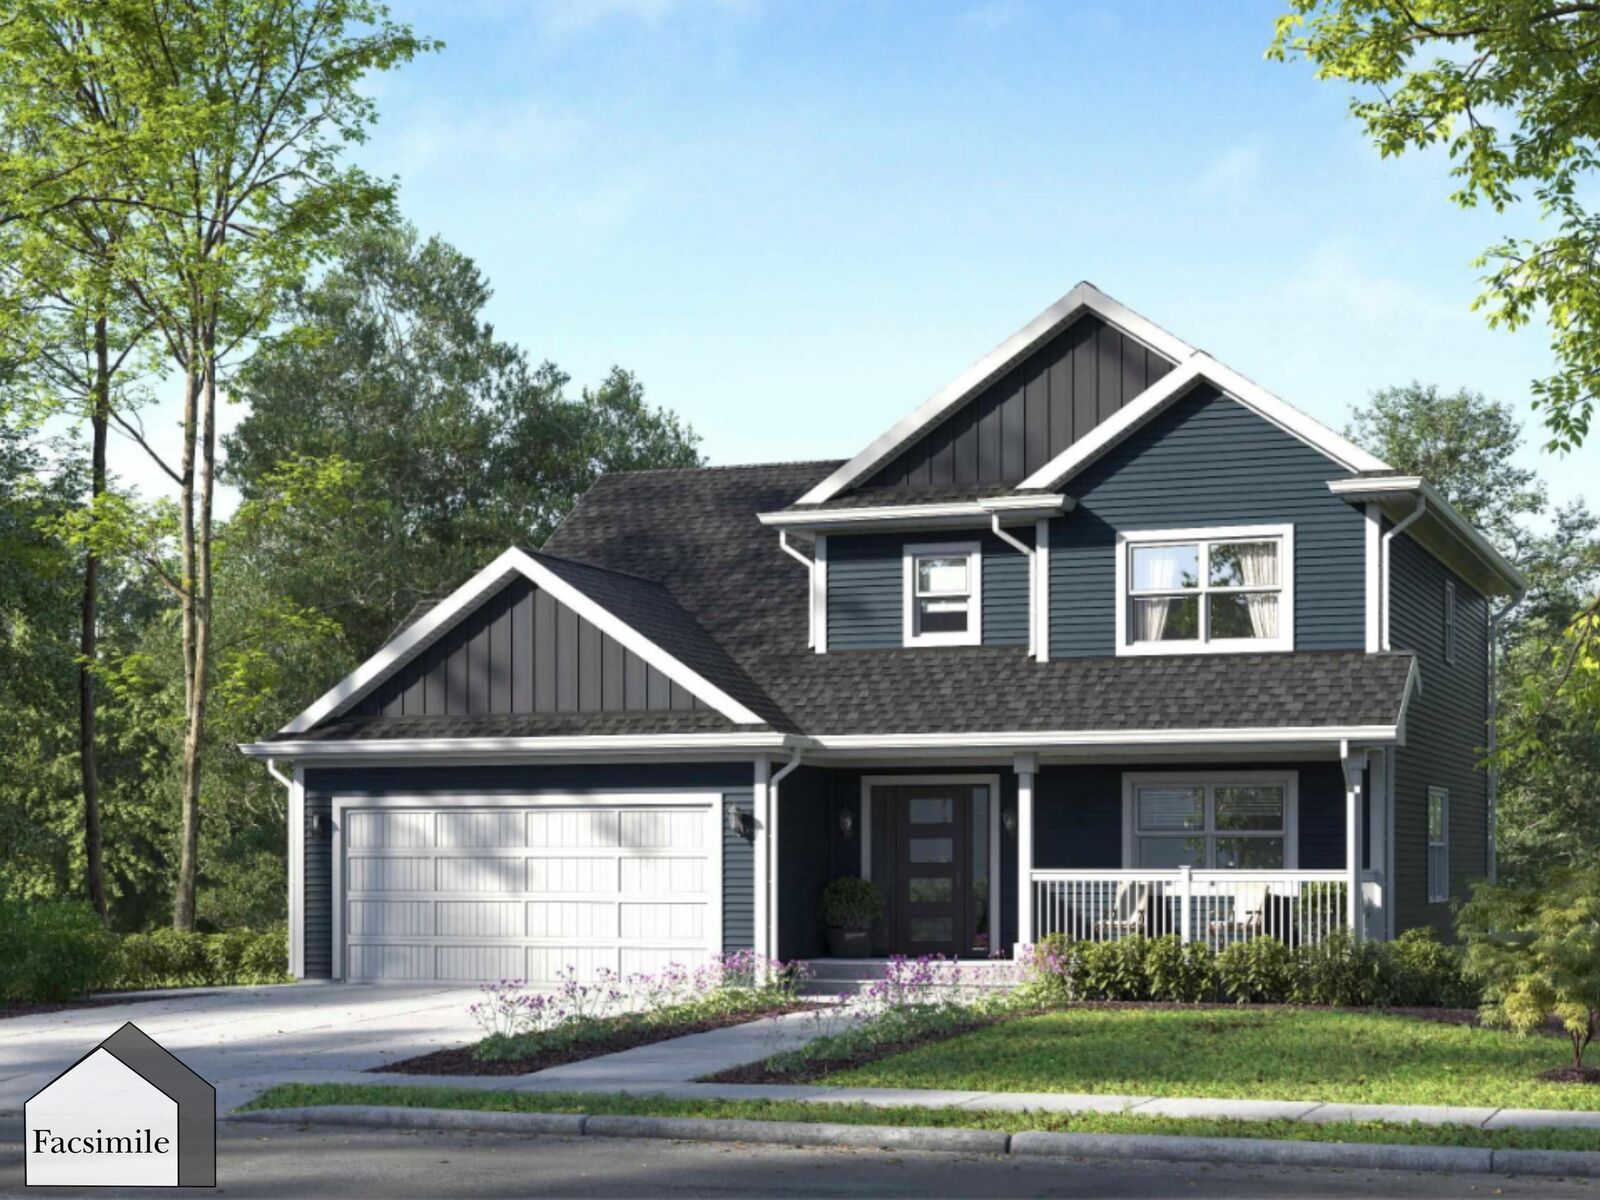
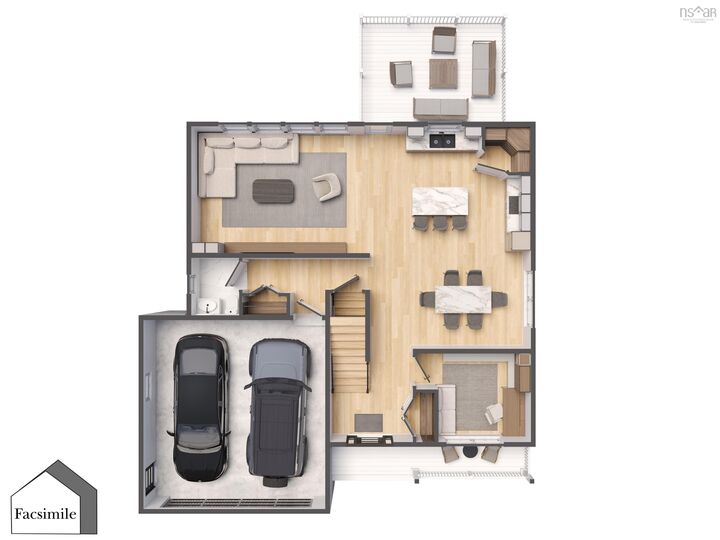
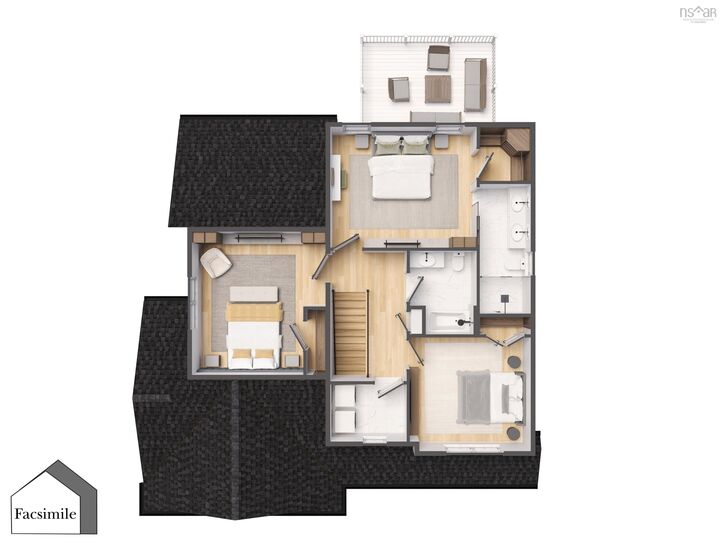
Welcome to The Harper by Marchand Homes, a beautifully designed two-storey home offering 2,026 sq. ft. of finished living space. Located in the growing Hemlock Grove community in Upper Tantallon and within Condominium Corporation No. 473, this home combines quality craftsmanship with modern living in a thoughtfully planned neighbourhood. Featuring 3 bedrooms, 2 full bathrooms, 1 half bathroom, a heated double built-in garage, and an unfinished walkout basement, this home offers the perfect combination of comfort, functionality, and future potential. The main level showcases an open-concept kitchen, dining, and living area designed for both entertaining and everyday family life. A versatile flex room provides the flexibility to serve as a home office, formal dining room, playroom, or den. A practical mudroom with direct access to the garage and a stylish powder room complete the main floor. Upstairs, the spacious primary suite features a walk-in closet and a luxurious five-piece ensuite. Two additional bedrooms, a full bathroom, and a conveniently located laundry room complete the second level. The unfinished walkout basement provides endless possibilities to expand your living space, whether you envision a recreation room, home gym, guest suite, home office, or additional bedrooms. Conveniently located just minutes from schools, shopping, recreation, walking trails, and everyday amenities, The Harper offers the perfect balance of peaceful suburban living and convenient access to Halifax.

MLS®:
202618440
Lot Size
0.67 acres
Type
Single-Family Home
Style
2 Storey
Views
No
County
Halifax Regional Municipality

Listed By

Rebecca Marchand, Sutton Group Professional Realty
Source
NOVA SCOTIA - IDX
Last checked Aug 28 2026 at 3:41 AM EDT
Bathroom Details
  • Full Bathrooms: 2
  • Half Bathroom: 1
Subdivision
  • 21-B
Lot Information
  • Partially Cleared
  • Not Landscaped
Property Features
  • Foundation: Poured Concrete
Heating and Cooling
  • Baseboard
  • Heat Pump -Ductless
  • Ductless Cooling
Flooring
  • Laminate
  • Tile
Exterior Features
  • Vinyl
  • Roof: Asphalt Shingle
Utility Information
  • Utilities: Electricity, Telephone, Cable, High Speed Internet
  • Sewer: Septic, Drilled Well
  • Fuel: Electric
Garage
  • Double
  • Built-In
  • Heated
  • Wired
Parking
  • Spaces : 0
  • Gravel
  • Double
  • Driveway
  • Double Gravel
Stories
  • 2
Living Area
  • 2,026 sqft
Powered by Walk Score®
Disclaimer: Square footage is based on information available to agent, including County records. Information has not been verified by agent and should be verified by buyer.

