
Listing Courtesy of: NOVA SCOTIA - IDX / Listed By: Pg Direct Realty Ltd.
780 Lakeside Drive Tupper Lake, NS B0P 1G0
Active (71 Days)
$579,000 (CAD)
OPEN HOUSE TIMES
-
OPENSat, Aug 292:00 pm - 4:00 pm

Description
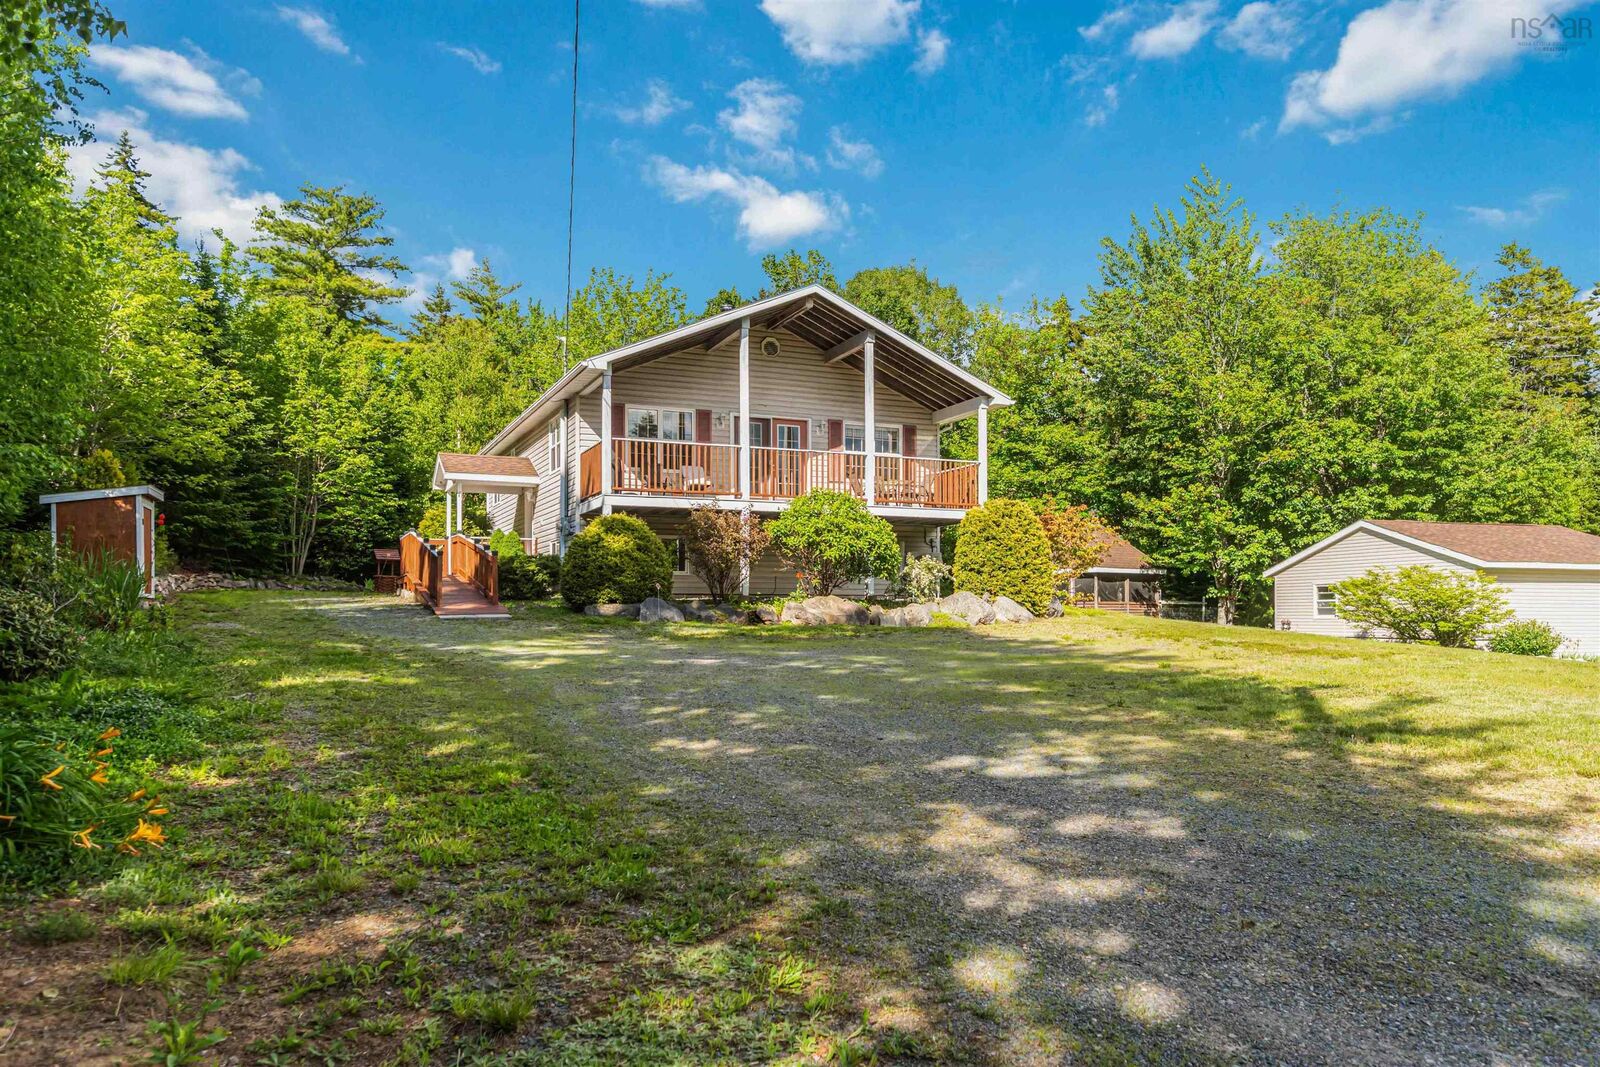
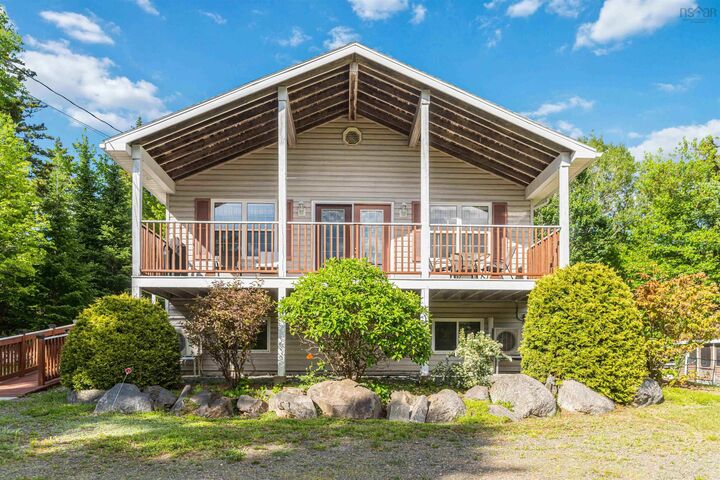
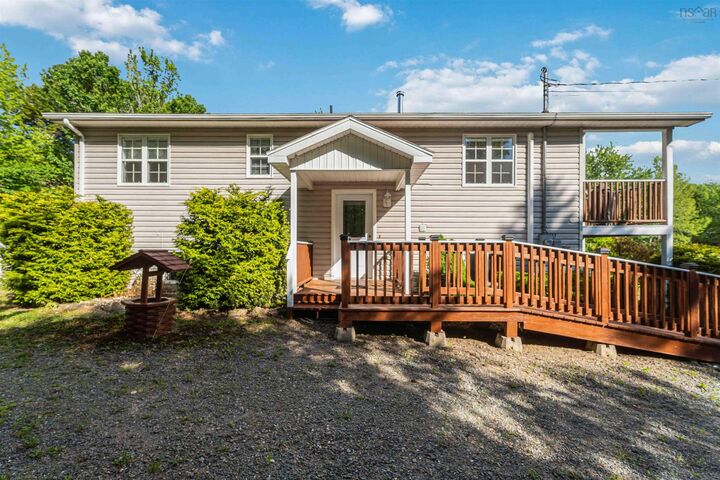
Visit REALTOR website for additional information. Welcome to your peaceful Annapolis Valley retreat! This well-maintained 2,184 sq. ft. split-entry home offers the perfect blend of country living and convenience, just minutes from Kentville, New Minas, Wolfville, and Berwick. Enjoy coveted deeded access to beautiful Tupper Lake, where you can kayak, paddleboard, swim, or simply relax by the water. The bright main level features a spacious living room, dining area, and large kitchen ideal for family gatherings. Two comfortable bedrooms and a full bath complete this evel. Downstairs, the fully finished lower level provides exceptional flexibility with a large family room featuring a wood stove, a third bedroom, a bonus room perfect for a home office or potential fourth bedroom, and a generous mudroom/laundry area with walkout access to a private patio. Outside, you'll appreciate the detached double garage, screened gazebo, large woodshed, and thoughtfully landscaped lot with rock walls, stone pathways, shrubs, and erennial gardens that complement the natural surroundings. Comfort is ensured year-round with electric baseboards, two heat pumps, a wood stove, and a generator hookup. Located in a quiet, desirable area, this property offers the tranquility of rural living while remaining close to schools, shopping, and healthcare services. With lake access, abundant storage, versatile living space, and room for future expansion, this is a rare opportunity to enjoy the best of Annapolis Valley living.
MLS®:
202615090
202615090
Lot Size
1.38 acres
1.38 acres
Type
Single-Family Home
Single-Family Home
Year Built
1994
1994
Style
Split Entry
Split Entry
Views
No
No
County
Kings County
Kings County
Listed By
Sheldon Brannen, Pg Direct Realty Ltd.
Source
NOVA SCOTIA - IDX
Last checked Aug 28 2026 at 7:11 AM EDT
NOVA SCOTIA - IDX
Last checked Aug 28 2026 at 7:11 AM EDT
Bathroom Details
- Full Bathroom: 1
Interior Features
- Appliances : Dishwasher
- Appliances : Washer
- Appliances : Refrigerator
- Appliances : Dryer
- Appliances : Range
Subdivision
- V2
Lot Information
- Wooded/Treed
- Year Round Road
- Landscaped
- Access: Deeded
Property Features
- Foundation: Poured Concrete
Heating and Cooling
- Baseboard
- Heat Pump -Ductless
- Stove
- Ductless Cooling
Flooring
- Vinyl
- Hardwood
- Concrete
Exterior Features
- Vinyl
- Roof: Asphalt Shingle
Utility Information
- Utilities: Electricity, Telephone, Cable
- Sewer: Septic, Drilled Well
- Fuel: Electric, Wood
Garage
- Double
- Detached
- Detached Double
Parking
- Spaces : 0
- Gravel
- Multiple Driveways
- 2 Lanes
Living Area
- 2,150 sqft
Disclaimer: Square footage is based on information available to agent, including County records. Information has not been verified by agent and should be verified by buyer.

