
Listing Courtesy of: NOVA SCOTIA - IDX / Listed By: Sutton Group Professional Realty
Lot 9-14 159 Brunello Boulevard Timberlea, NS B3T 0J3
Active (315 Days)
$789,900 (CAD)
OPEN HOUSE TIMES
-
OPENSun, Aug 302:00 pm - 4:00 pm

Description
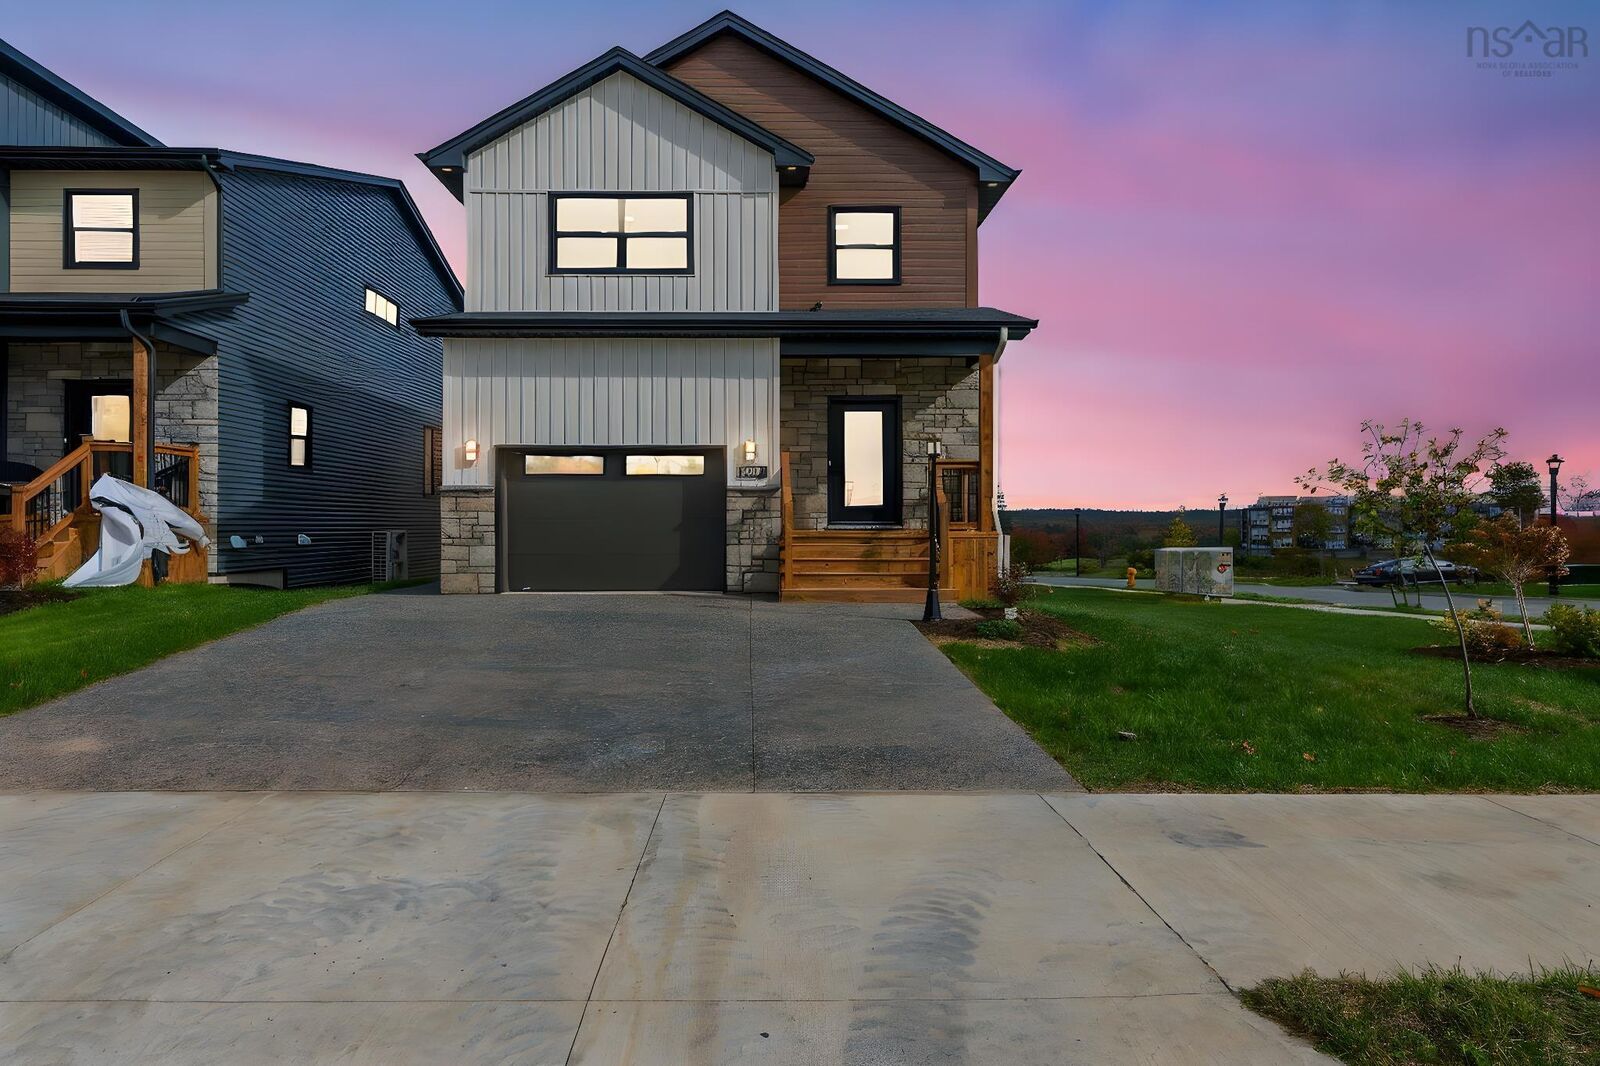
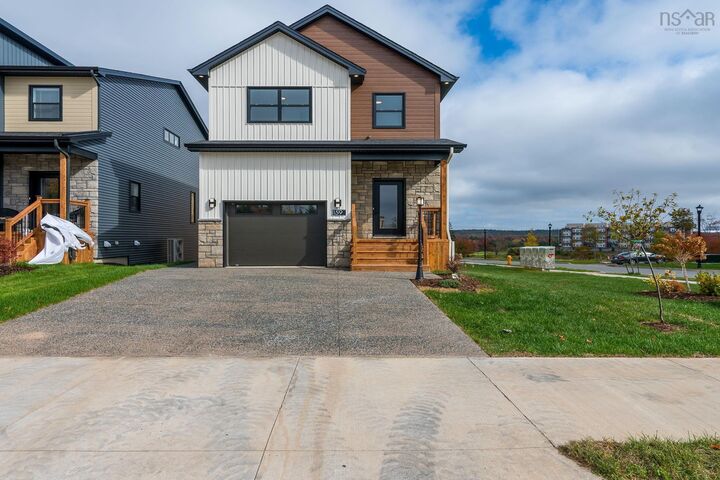
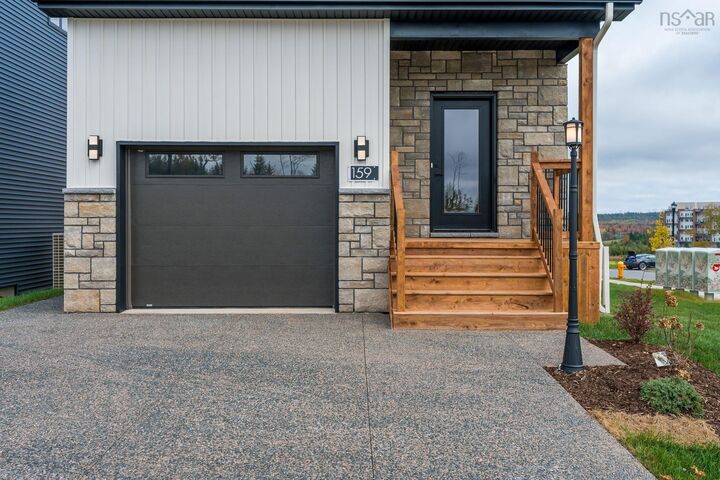
The "HAVEN" Now Available at Links at Brunello! FEATURES just under 2400 square feet of luxury living space! A spacious foyer with bench seat and double closet greets you at the front entry, down the hall you will find a convenient interior access door to the built-in garage and beyond that an open concept living area featuring a large country kitchen with well thought BUTLER'S PANTRY with fantastic prep area, utility sink and tons of storage! A spacious dining room and living room accented with a gorgeous electric fireplace and large windows for natural light. The SECOND FLOOR -3 spacious bedrooms, the Primary Bedroom features a spa-like ensuite with his/her sinks, soaker tub and custom shower stall an o/s walk-in closet completes this room perfectly; a second full bathroom and generously sized laundry The LOWER LEVEL has a dedicated entrance to a recreation room, with rough-in for wet bar +4th bedroom and 3rd full bathroom, great potential for a guest suite for parents or older child. OTHER FEATURES include a DUCTED HEAT PUMP for optimal all season comfort and efficiency +concrete exposed aggregate driveway!
MLS®:
202526070
202526070
Lot Size
5,915 SQFT
5,915 SQFT
Type
Single-Family Home
Single-Family Home
Style
2 Storey
2 Storey
Views
No
No
County
Halifax Regional Municipality
Halifax Regional Municipality
Listed By
Corinne Zinck, Sutton Group Professional Realty
Source
NOVA SCOTIA - IDX
Last checked Aug 28 2026 at 3:41 AM EDT
NOVA SCOTIA - IDX
Last checked Aug 28 2026 at 3:41 AM EDT
Bathroom Details
- Full Bathrooms: 3
- Half Bathroom: 1
Subdivision
- 40-A
Lot Information
- Sloping/Terraced
- Level
- Landscaped
Property Features
- Fireplace: Exterior Features : Electric Fireplace
- Foundation: Poured Concrete
Heating and Cooling
- Baseboard
- Heat Pump -Ducted
Flooring
- Laminate
- Ceramic
- Engineered Hardwood
Exterior Features
- Vinyl
- Other
- Stucco
- Roof: Asphalt Shingle
Utility Information
- Utilities: Electricity, Telephone, Cable, High Speed Internet
- Sewer: Municipal
- Fuel: Electric
School Information
- Elementary School: Beechville Lakeside Timberlea Jr
- Middle School: Ridgecliff Middle School
- High School: Bay View High School
Garage
- Built-In
- Heated
- Built In
Parking
- Spaces : 0
- Concrete
- Exposed Aggregate
Stories
- 2
Living Area
- 2,382 sqft
Listing Price History
Date
Event
Price
% Change
$ (+/-)
Jun 22, 2026
Price Changed
$789,900
1%
$10,000
Mar 31, 2026
Price Changed
$779,900
1%
$10,000
Oct 17, 2025
Listed
$769,900
-
-
Disclaimer: Square footage is based on information available to agent, including County records. Information has not been verified by agent and should be verified by buyer.

