
Listing Courtesy of:  CREA / Listed By: Keller Williams Select Realty (kentville)
 CREA / Listed By: Keller Williams Select Realty (kentville)
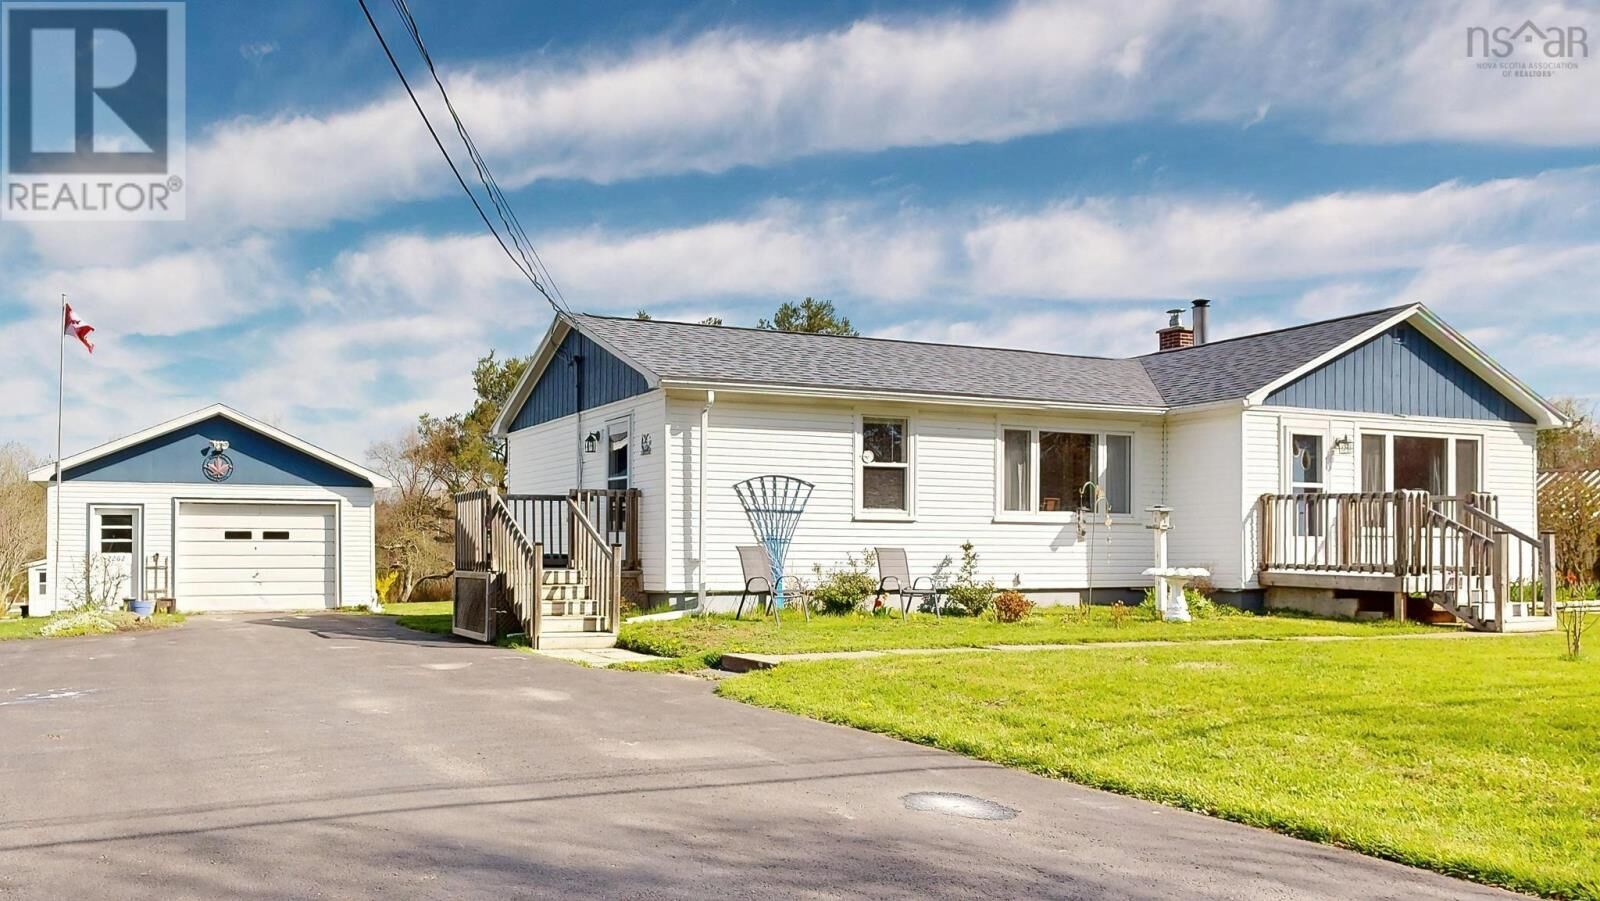
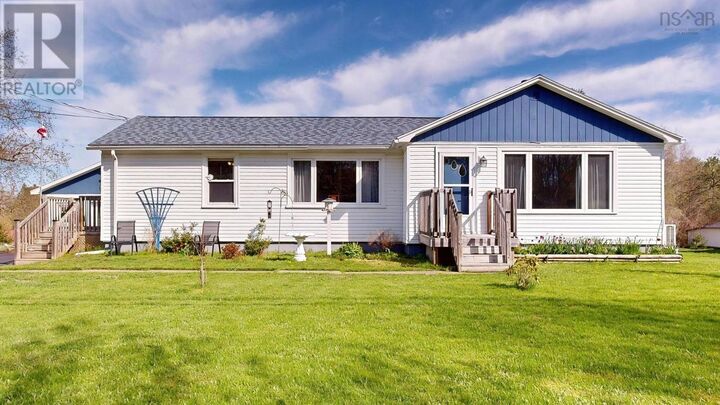
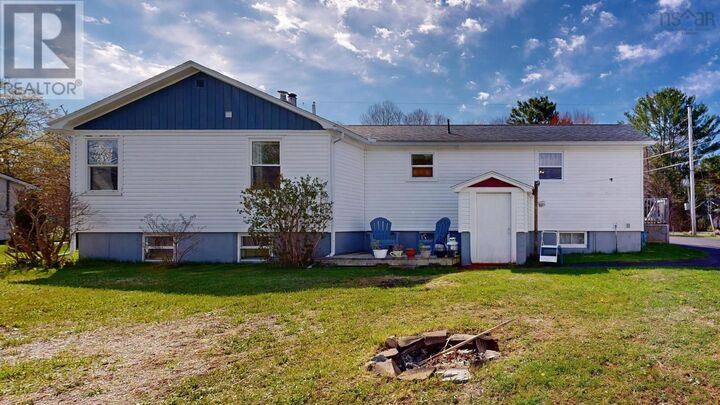
 2262 Old Mill Road South Farmington, NS B0P 1W0
Active (108 Days)
$374,000 (CAD)
MLS®:
202610437
202610437
Lot Size
5.35 acres
5.35 acres
Type
Single-Family Home
Single-Family Home
Year Built
1958
1958
Style
Bungalow
Bungalow
Views
River View
River View
County
Annapolis County
Annapolis County
Listed By
Sandi Carroll, Keller Williams Select Realty (kentville)
Source
CREA
Last checked Aug 28 2026 at 4:11 AM EDT
CREA
Last checked Aug 28 2026 at 4:11 AM EDT
Bathroom Details
- Full Bathroom: 1
Interior Features
- Washer
- Refrigerator
- Dishwasher
- Stove
- Dryer
- Microwave Range Hood Combo
Lot Information
- Level
- Treed
- Sloping
- Walk-In Closet
Property Features
- Foundation: Poured Concrete
Heating and Cooling
- Hot Water
- Heat Pump
- Ductless
- Wood
- Electric
- Oil
- Air Conditioned
Basement Information
- Unknown
Flooring
- Laminate
- Carpeted
- Linoleum
Exterior Features
- Vinyl
Utility Information
- Sewer: Septic System
Parking
- Garage
- Detached Garage
- Paved Yard
Stories
- 1
Living Area
- 1,267 sqft
Listing Price History
Date
Event
Price
% Change
$ (+/-)
Aug 18, 2026
Price Changed
$374,000
-4%
-$14,500
Jun 02, 2026
Price Changed
$388,500
-3%
-$10,000
Disclaimer: The trademarks REALTOR®, REALTORS®, and the REALTOR® logo are controlled
by The Canadian Real Estate Association (CREA) and identify real estate professionals who are members of CREA. Listing Data Last Updated: 8/27/26 21:11
The trademarks REALTOR®, REALTORS®, and the REALTOR® logo are controlledby The Canadian Real Estate Association (CREA) and identify real estate professionals who are members of CREA. Listing Data Last Updated: 8/27/26 21:11


Description